A Sneak Peek at Our New Home: Downstairs Tour & Design Dreams!
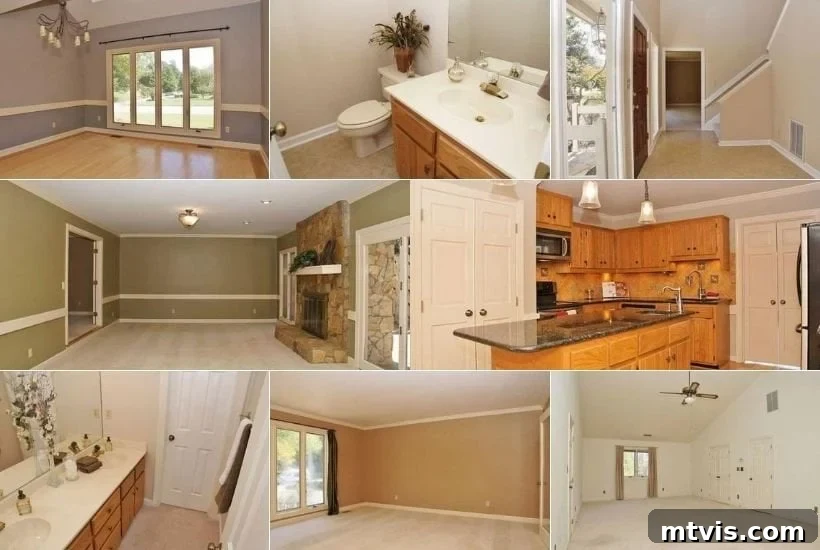
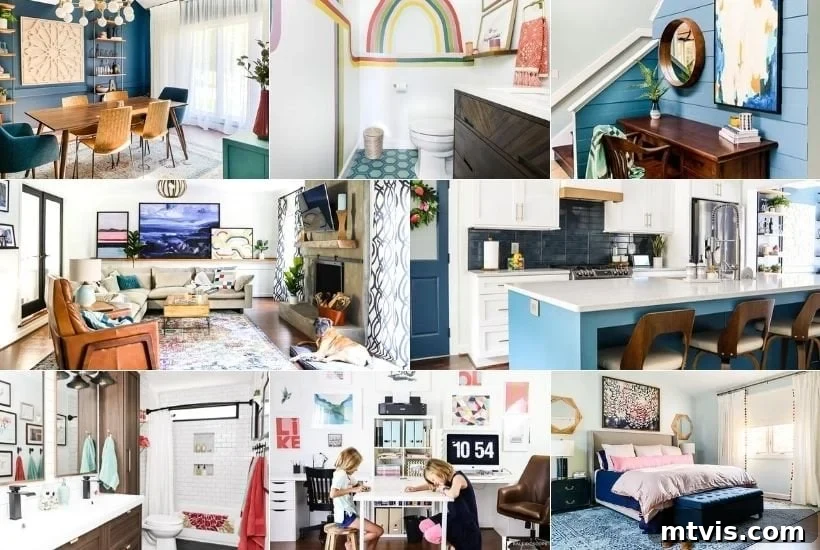
Stepping into a new chapter, we’re thrilled to offer you an exclusive first look at the downstairs of our recently purchased home. While its current aesthetic might lean towards the understated, even “boring and brown,” we envision a vibrant transformation. We’re ready to infuse every corner with personality, color, and our signature style!
Sharing this initial tour feels surprisingly nerve-wracking. When embarking on a significant journey like buying a home, there’s a natural desire for others to share in your excitement. However, it’s challenging for anyone to fully grasp the potential we see, especially with all the planned renovations and design ideas swirling in our heads. We aim to guide you through each space, explaining our vision and the strategic thought process behind every future change. Trust us, this house is brimming with untapped potential, and we can’t wait to unveil its vibrant future!
For those just catching up on our big news, you can find the full announcement HERE. And if you’re pondering, “How could they transition from their current house to this one?” remember the incredible metamorphosis our previous home underwent. It began as a bland, beige canvas, much like this one. We’ve mastered the art of transforming ordinary spaces into extraordinary homes before, and we are absolutely ready to do it again!
Embracing a New Aesthetic: Our Traditional Home Journey
Let’s begin our tour with a glimpse of the exterior. You’ll immediately notice its distinctly traditional architecture, a stark contrast to our previous contemporary style home. Friends and followers who caught sneak peeks on Instagram have expressed genuine surprise at this stylistic shift, and we completely understand why. It is, undeniably, a significant departure from our recent past!
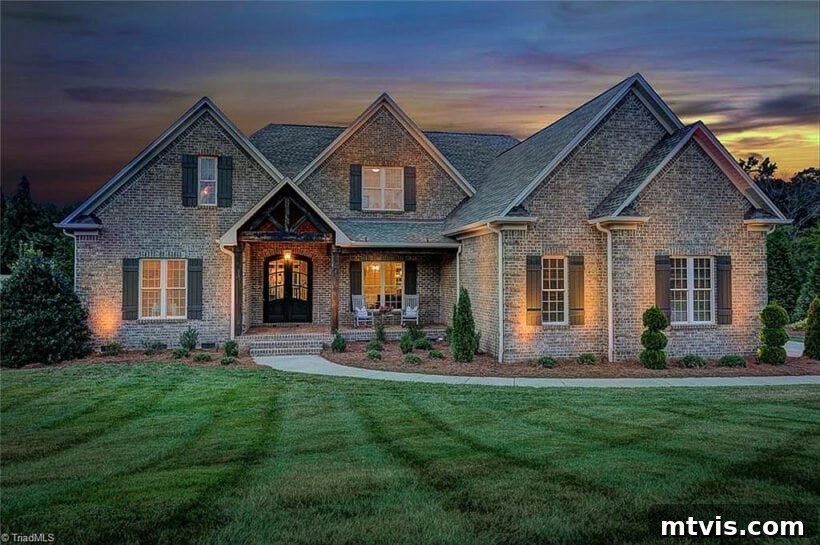
Interestingly, our journey with home styles has been quite cyclical. Before purchasing our contemporary home, we had a strong aversion to that aesthetic, even swearing we’d never live in one! Yet, the exceptional layout and ideal neighborhood of our previous house won us over. The rest, as they say, is history, and we grew to appreciate and love contemporary design.
Prior to that, all our homes were traditional, with many being historic properties—though our blogging days hadn’t begun then. So, while this traditional style might seem like a sudden pivot, it’s actually a comfortable return to our roots. Our overarching philosophy dictates that location and functional layout always take precedence over a specific architectural style. This approach was vividly demonstrated during our extensive house hunt, which took our wonderful realtor, Meredith Parsons (an absolute gem in the NC Triad area!), on a delightful rollercoaster. We explored everything from a mid-century modern gem (too distant and demanding extensive renovation) to numerous new constructions featuring a farmhouse style. Meredith often confessed her confusion, unable to pinpoint our ‘desired style,’ but our seemingly eclectic choices always made perfect sense to us. Her patience and understanding were invaluable every step of the way.
Ultimately, this super traditional home captured our hearts. It feels less like a departure and more like a homecoming. While we will undoubtedly miss aspects of contemporary architecture, and a mid-century modern home remains a long-term dream, this traditional property is precisely what our family desires and needs right now. It offers the perfect foundation for our next creative venture.
Exploring the First Floor: Our Vision for Transformation
Now, let’s delve into the heart of the matter—the interior! A word of warning: prepare for a substantial amount of brown. The walls, cabinets, and even most of the tile are currently steeped in shades of brown. But we urge you to look beyond the current palette (and kindly overlook my hastily taken phone photos!). We see past the dated finishes to the incredible potential, envisioning a truly stunning home once our design plans come to fruition.
The Grand Entryway
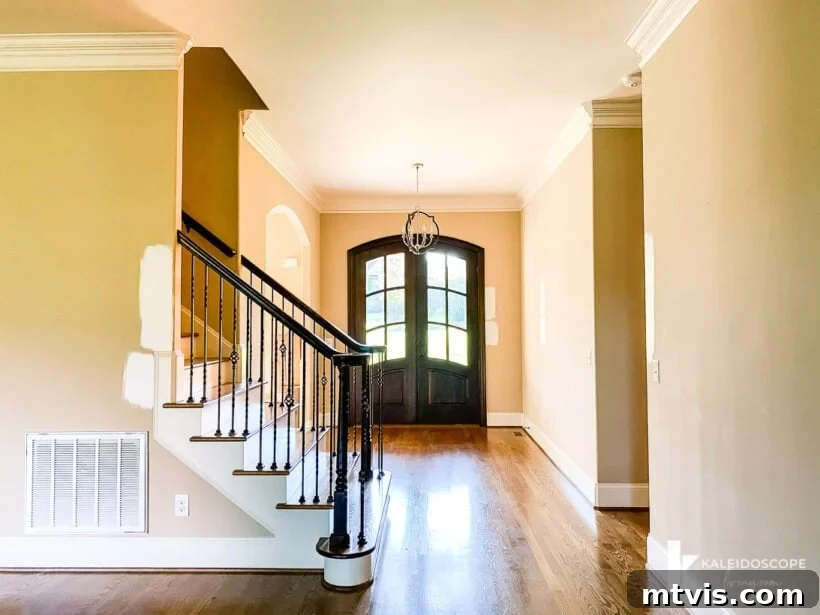
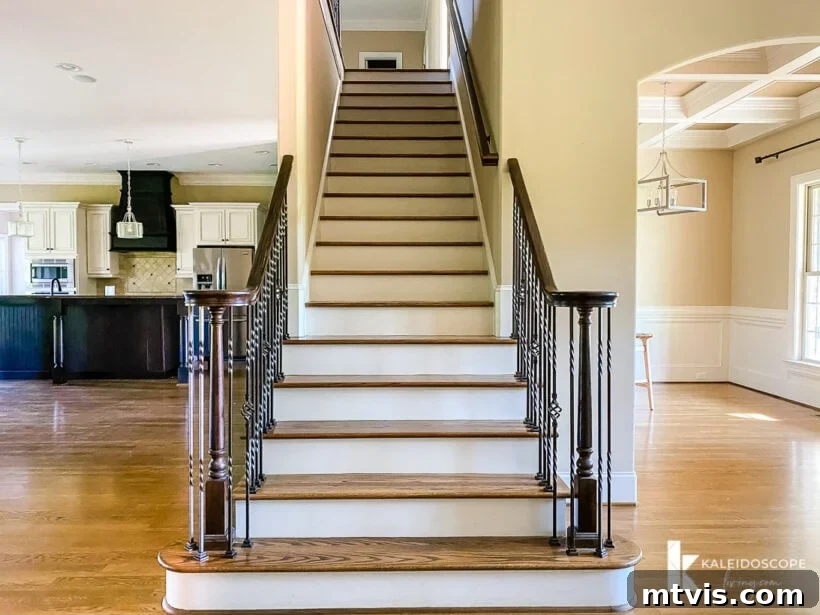
Our new home greets visitors with beautiful double front doors, a feature we absolutely adore. The soaring 10-foot ceilings throughout the entire first floor are another immediate highlight, providing a welcome sense of spaciousness compared to the 8-foot ceilings in most rooms of our previous house. While the current brown tones aren’t to our taste, we’re particularly keen on replacing the ornate, decorative balusters with something more understated and classic to enhance the entryway’s elegance.
The Inviting Family Room
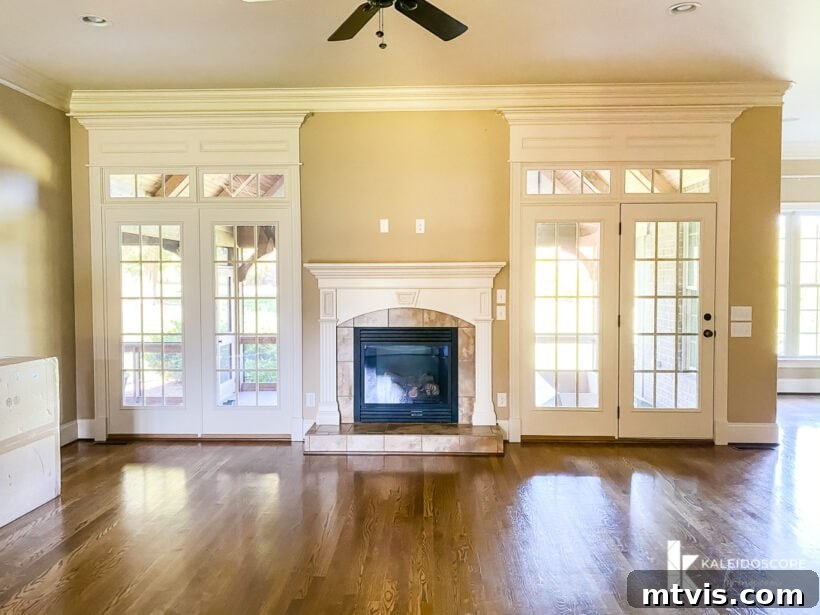
The family room is generously proportioned and filled with abundant natural light thanks to its many windows—a fantastic asset. We are particularly excited about the cozy convenience of the gas logs in the fireplace. Less appealing, however, are the current fireplace tile and surround, but our minds are already buzzing with creative ideas for a stylish update. This room also benefits from an open-concept design, flowing directly into the kitchen. While we’ve never had a “great room” before and previously discussed potential noise concerns during our current kitchen renovation (as explored on this podcast episode), this new house includes a dedicated bonus room. This space will serve as our girls’ primary hangout area, which we’ll showcase later, giving us confidence that the open layout will work perfectly for our family dynamics.
The Kitchen: A Canvas for Culinary Creativity
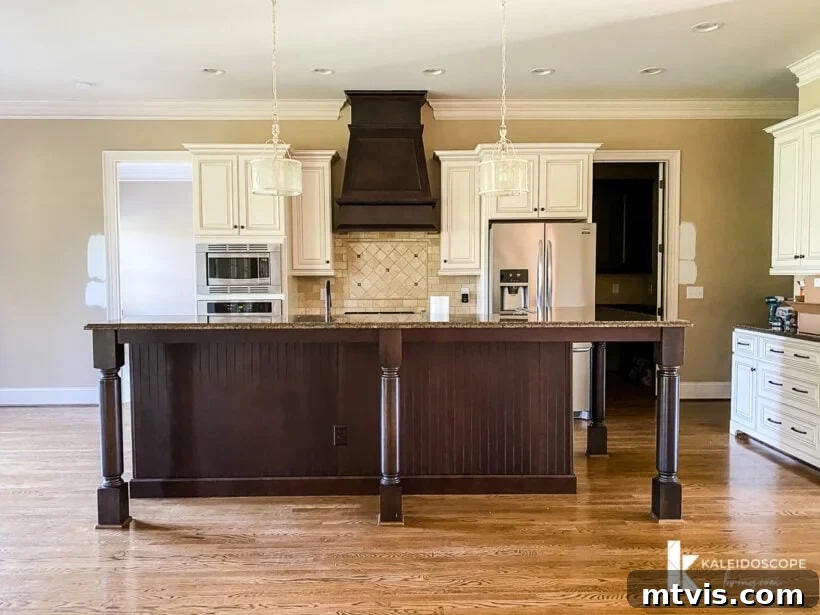
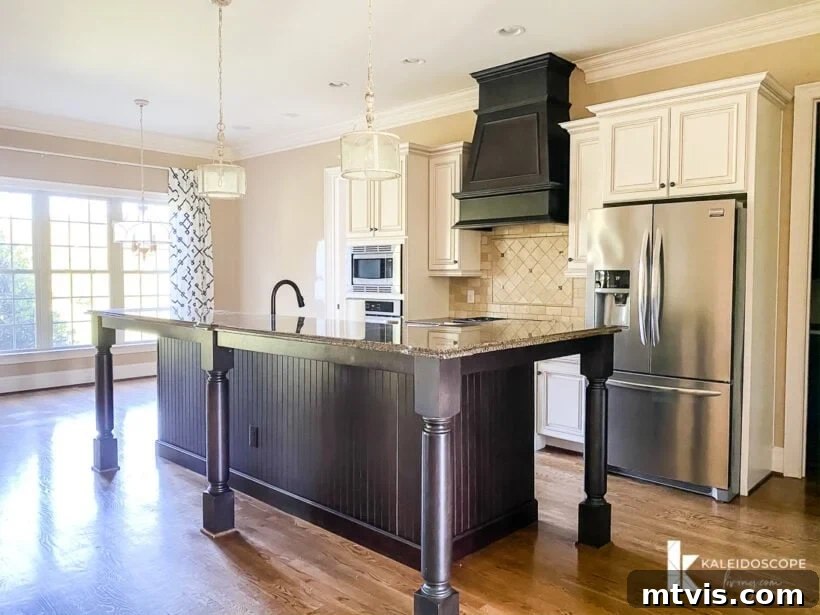
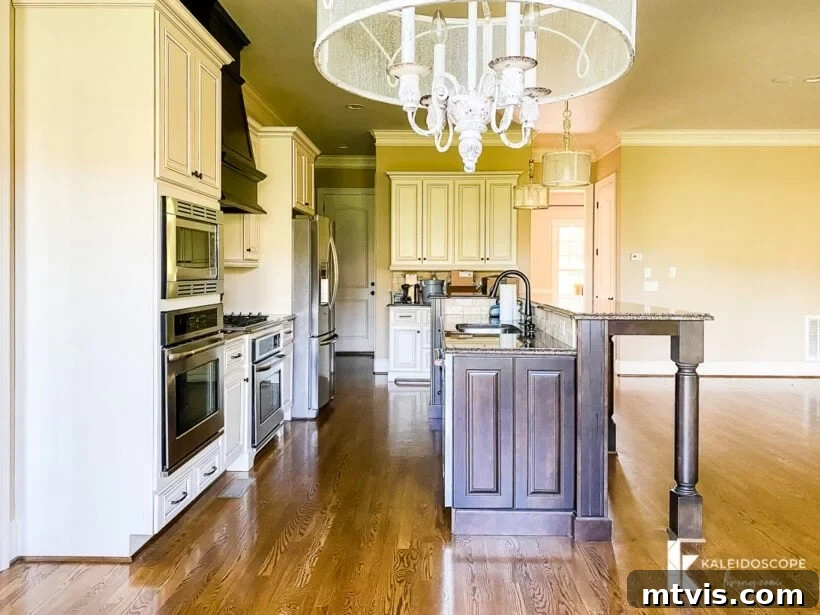
Ah, the kitchen. Currently, it’s a symphony of brown and decidedly not our preferred style. Yet, beneath the dated finishes lies a high-quality, well-designed space with immense potential! We’ve never had the luxury of two ovens before, a feature we are incredibly enthusiastic about. Furthermore, the kitchen island is even larger than the expansive one we installed in our previous home, offering generous workspace. These functional advantages are truly exciting. Our immediate plan involves a budget-friendly makeover that will dramatically transform its aesthetic. We intend to use this proven method for painting the kitchen cabinets. We can hardly wait to replace the existing light fixtures and begin the painting process! For now, we will retain the existing brown granite countertops. However, our long-term vision, likely a couple of years down the line, includes converting the island to a single level, at which point we will permanently update the countertops and backsplash to reflect our evolved style.
The Versatile Breakfast Nook
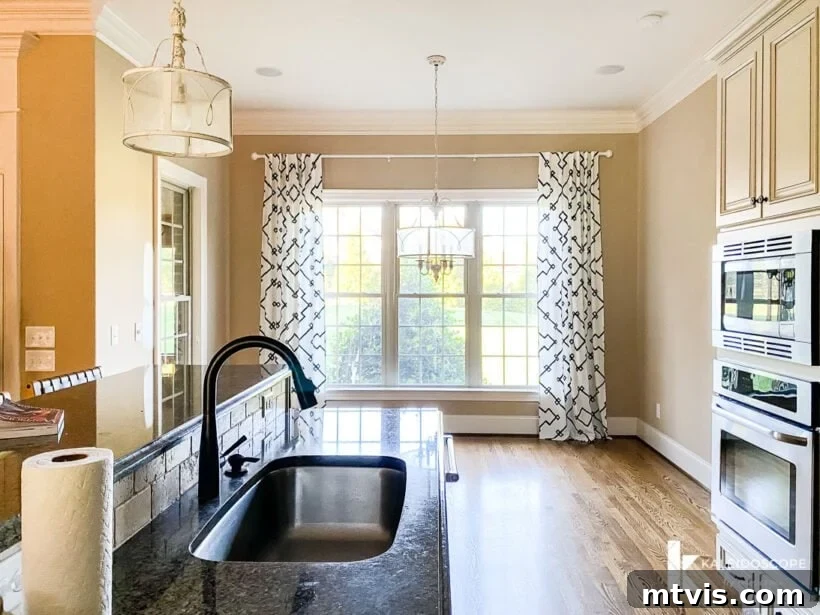
Adjacent to the kitchen is a spacious breakfast nook, graced by expansive windows that flood the area with natural light—a definite plus! However, we won’t be utilizing it as a traditional breakfast nook. Instead, mirroring the successful setup in our previous kitchen, this space will be transformed into a cozy seating area. We were genuinely surprised by how often we used our previous seating nook for casual conversations and relaxation. We plan to essentially recreate this functional and inviting arrangement in our new home. Some might find it unconventional to forgo a dining table here, but our family consistently enjoys dinner in the formal dining room each evening, with other meals and snacks typically eaten at the kitchen island. Thus, another designated eating area isn’t a necessity for our lifestyle, freeing up this space for a more relaxed purpose.
The Elegant Dining Room
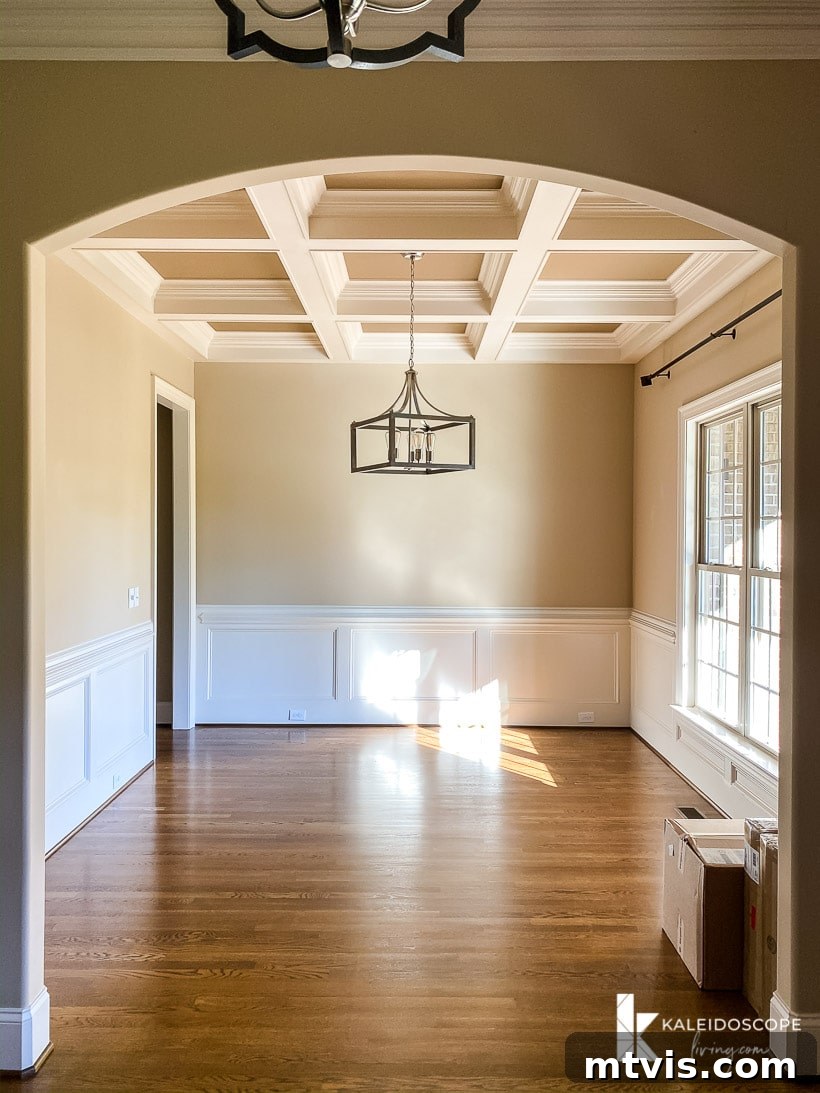
Upon our first viewing, the dining room’s combination of coffered ceilings and wainscoting felt somewhat overwhelming—a substantial amount of traditional trim for one space! However, as I’ve begun experimenting with Photoshop mockups, envisioning the design plans for this room (which I’m excited to share with you soon!), I’ve started to truly appreciate its inherent elegance and fall in love with its classic details. This room has the potential to be a showstopper, blending traditional charm with our unique flair.
The Primary Bedroom: First-Floor Comfort
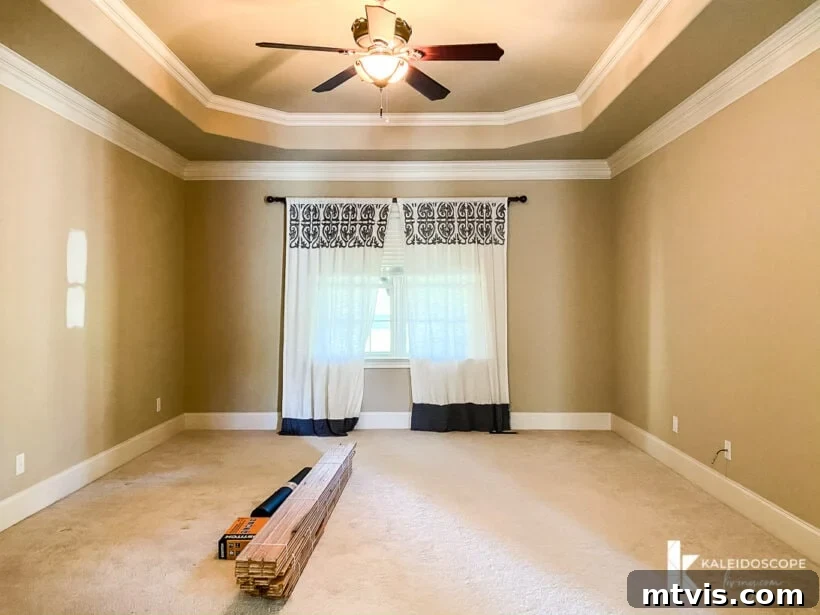
The primary bedroom is perfectly sized—neither too cramped nor unusually vast, like our previous primary bedroom. Our least favorite feature here is the tray ceiling, but we’re already exploring options to either remove it or significantly enhance its appeal. The carpet will be promptly removed and replaced with beautiful hardwoods, extending the consistent flooring theme across the entire first floor. In fact, you can spot the delivery of new hardwood planks in this very photo, captured as I was documenting the house! But without a doubt, our absolute favorite aspect of this room is its first-floor location, offering unparalleled convenience and accessibility.
The Primary Bathroom: A Spa-Like Vision
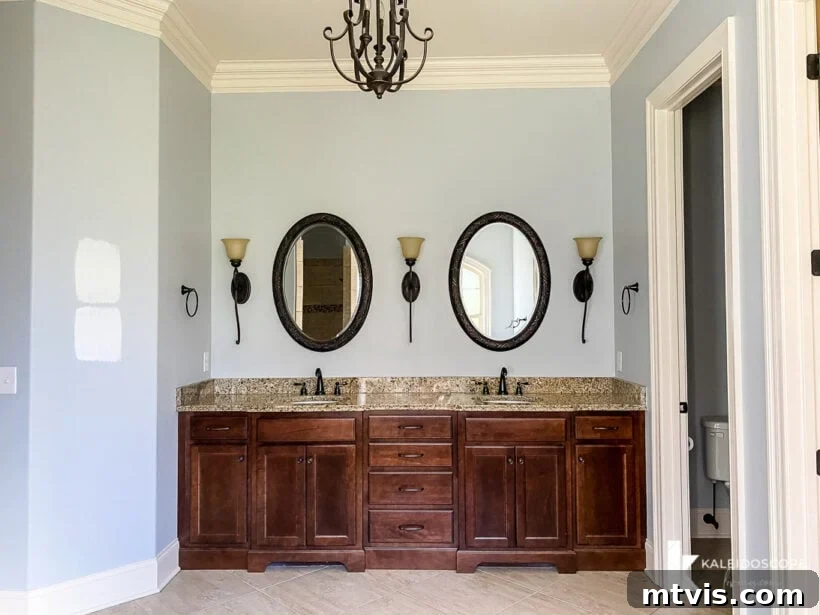
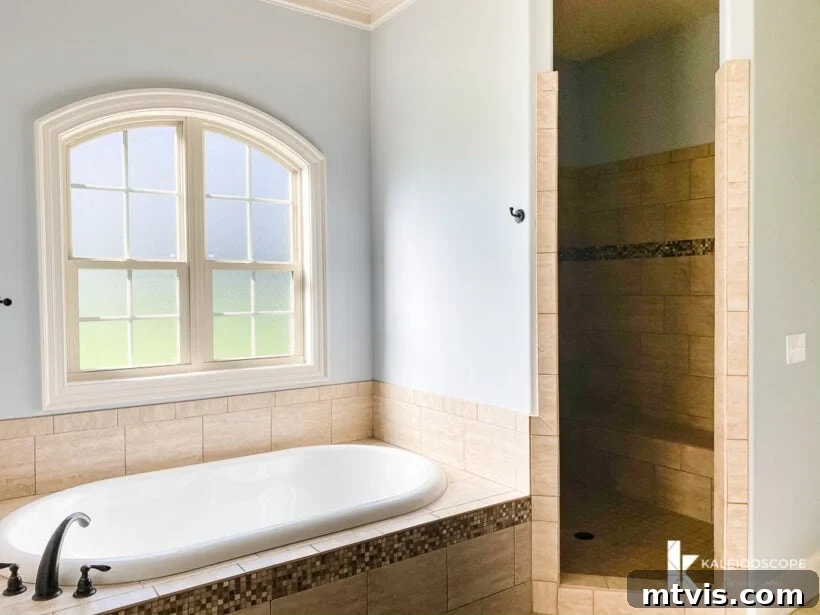
Welcome to the “sea of brown” in the primary bathroom, adorned with brown tile and matching brown cabinets. But fear not, this space is high on our list for a cosmetic overhaul! We plan to implement budget-friendly updates that will completely transform its look, much like we did with our previous primary bathroom just before listing our house. On a decidedly positive note, we are absolutely thrilled with the generous size of the shower (a vast improvement over our previous, surprisingly small one) and the luxurious soaking tub. These foundational elements offer fantastic potential for creating a true spa-like retreat.
The Accessible Guest Room & Bathroom
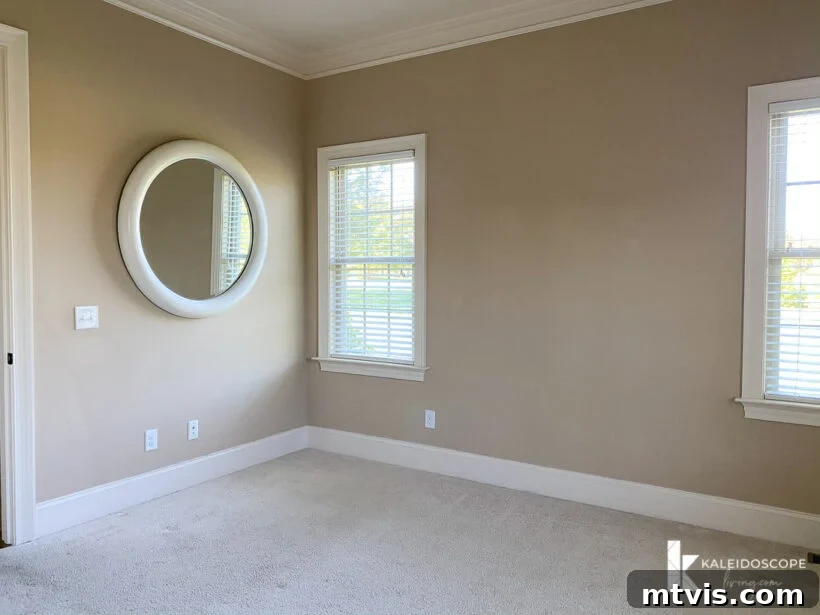
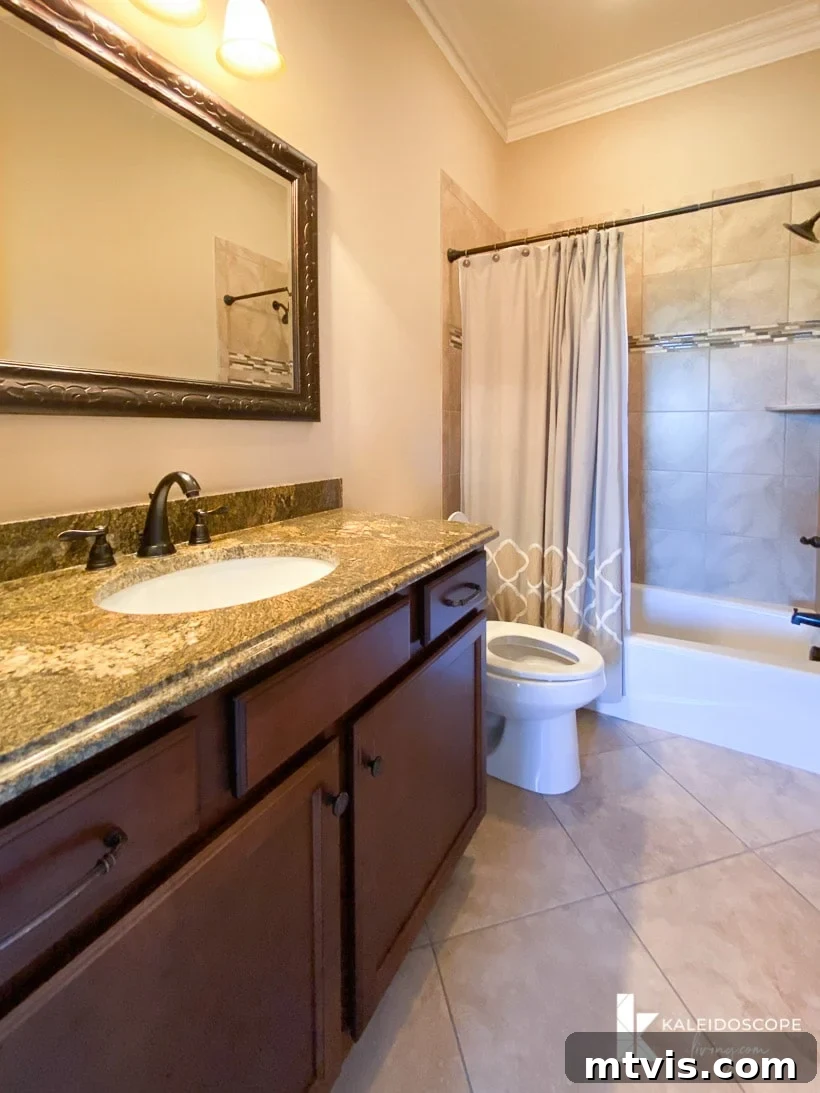
Ensuring a first-floor guest room was a key priority for us. As our parents age, stairs may become more challenging over the years, making an accessible guest suite incredibly important for their comfort. While the guest room itself is currently unassuming, it boasts abundant natural light and a private en-suite bathroom. Similar to other areas, the carpet in this room will be removed and replaced with hardwoods, ensuring a cohesive and elegant wood flooring throughout the entire first floor.
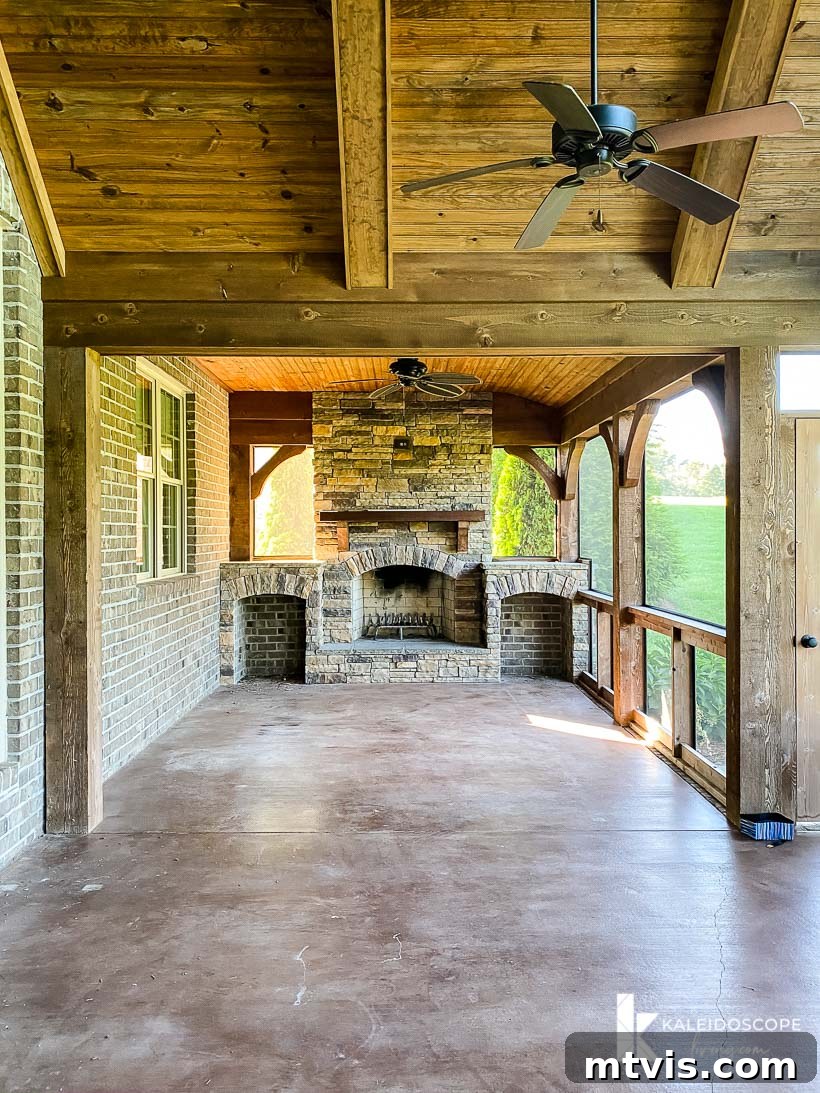
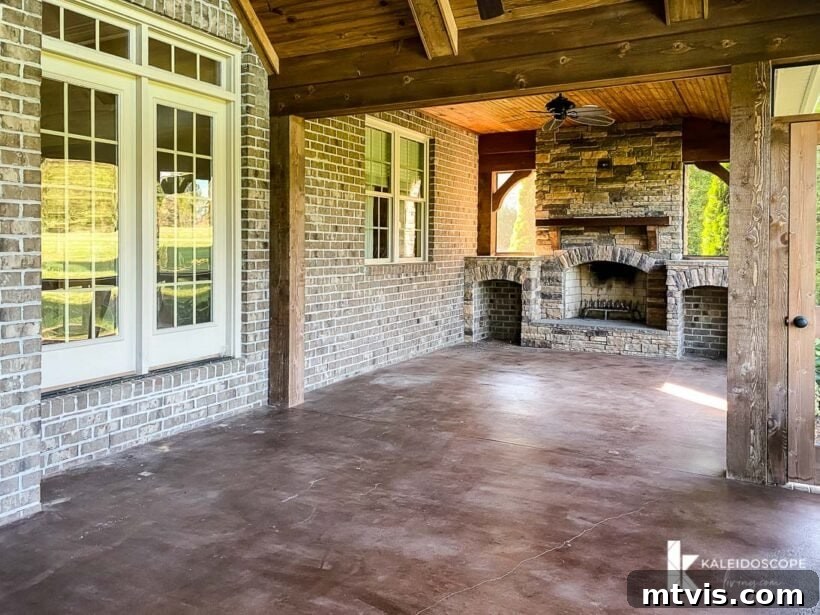
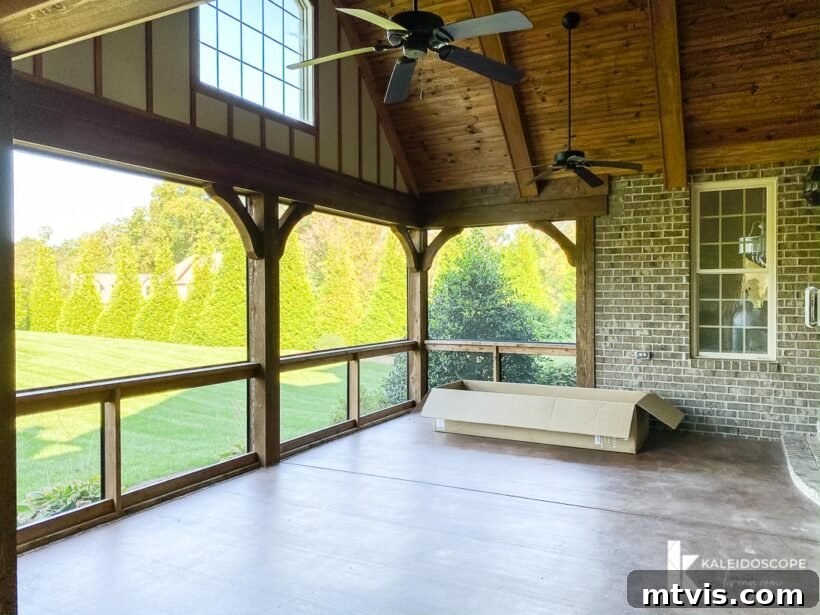
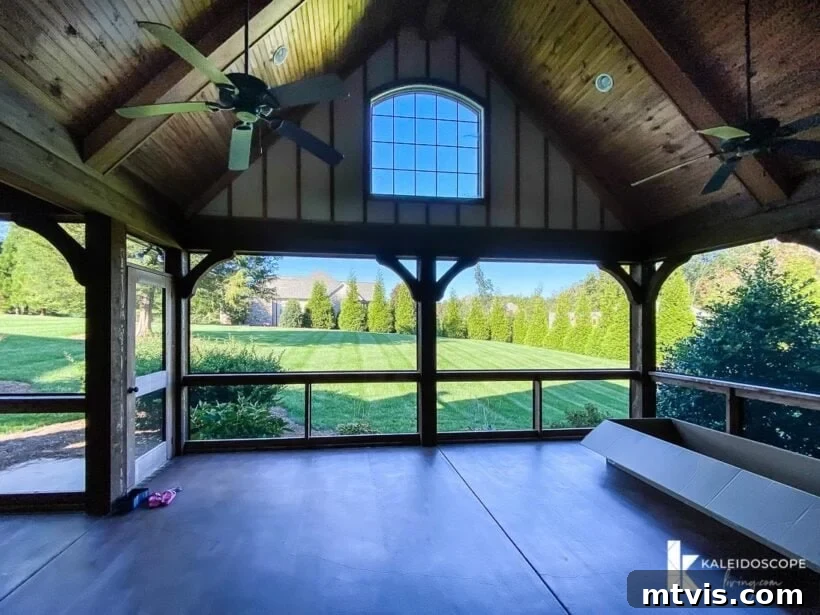
The Screened-In Porch: Our Outdoor Sanctuary
Are you ready for what is, without a doubt, my absolute favorite feature of this entire house? It’s the screened-in porch! I still pinch myself, marveling at our good fortune to have such an incredible space. This porch embodies everything I’ve ever dreamed of for an outdoor living area. Imagine relaxing here, enjoying the fresh air without the bother of bugs, creating memories with family and friends. It’s spacious, inviting, and truly a dream come true for enhancing our outdoor lifestyle. Get ready to be inspired!
The Pantry: An Organizer’s Dream
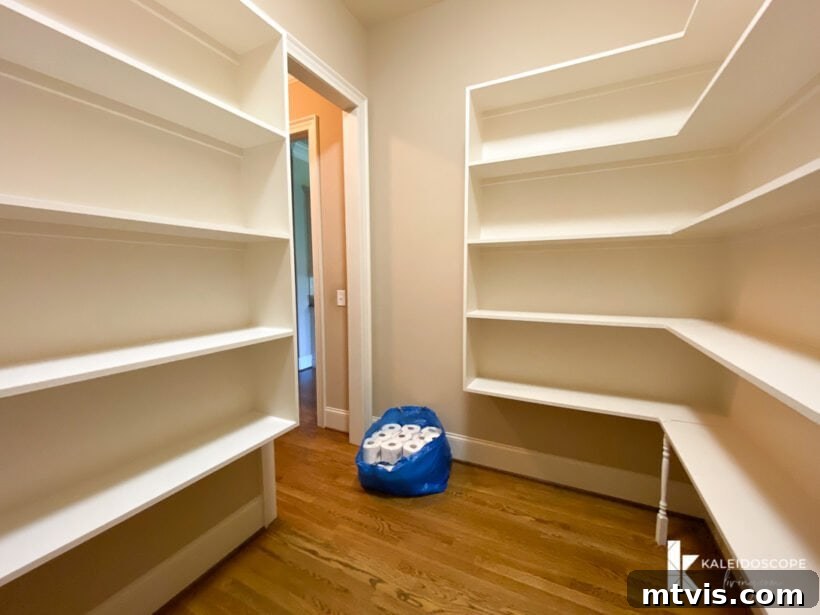
Is it peculiar to feel immense excitement about a pantry? I simply can’t help myself! This feels like the first pantry we’ve ever had that truly offers the space and potential to remain perfectly organized and tidy. As we discussed in this podcast episode, the sheer organizational possibilities get me incredibly excited! Imagine a place where every item has its dedicated spot, making meal prep and grocery shopping a breeze.
The Functional “Computer Room”
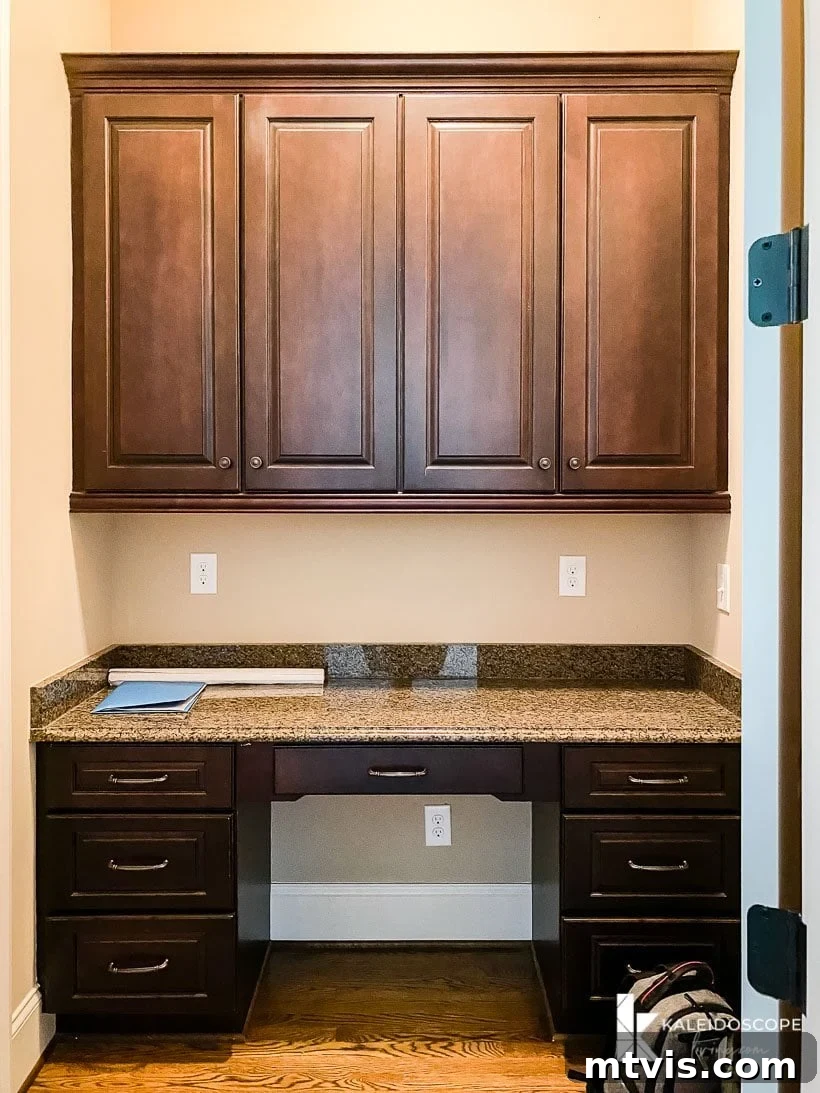
We’ve never encountered a “computer room” before, which is how the builder originally designated this space. Some followers who saw a sneak peek on my Instagram stories suggested it might be a butler’s pantry. However, its distance from the front door and the presence of a built-in desk clearly distinguish it from a traditional butler’s pantry. Regardless of its name, it’s a fantastic little nook that will serve as our command center for files, bill paying, and other essential paperwork. Our hope is that this dedicated space will significantly reduce clutter on our kitchen counters. Like many other areas in the house, it’s currently quite brown and uninspiring, but I have some truly exciting and creative plans to inject personality and functionality into this unique room!
The Essential Mudroom/Drop Zone
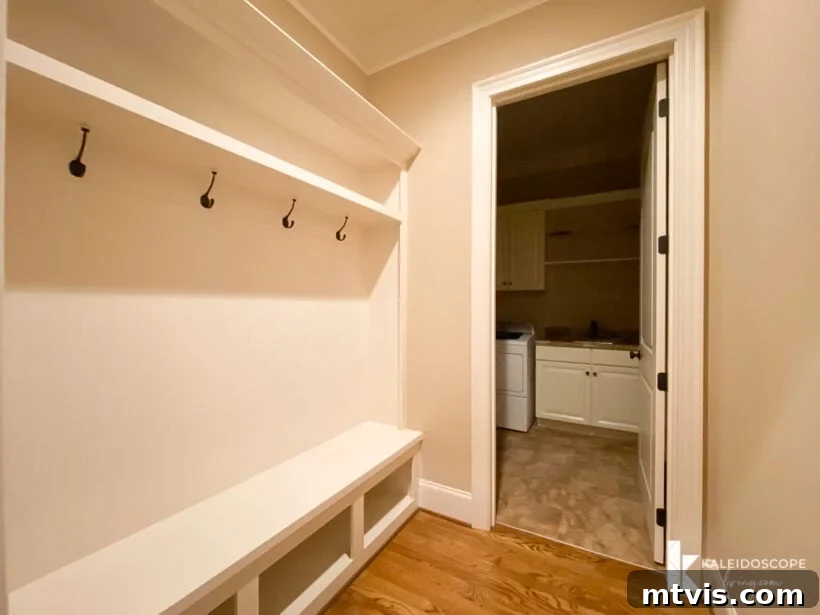
I won’t lie—I’m incredibly enthusiastic about having this dedicated space situated conveniently right off the garage. It will be an absolute game-changer to have a designated “drop zone” for backpacks, jackets, purses, and all the accoutrements of daily life, especially once we fully re-engage with the world. This practical area promises to keep our home tidier and more organized. Moreover, it’s another small but impactful spot where I’m eager to infuse some creative design flair, combining functionality with style.
The Functional Laundry Room
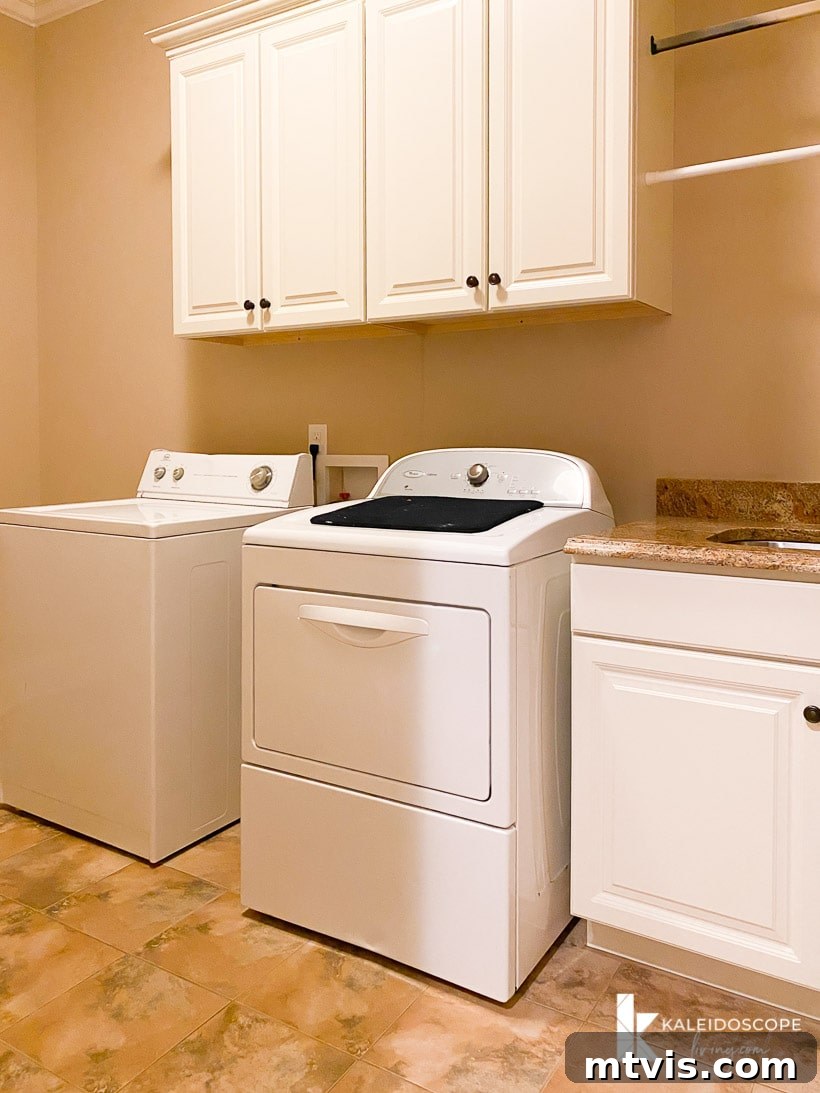
Capturing the full scope of the laundry room in a single photo is a challenge, but rest assured, it’s a wonderfully large and functional space. We’re particularly thrilled that it’s spacious enough to accommodate our spare refrigerator. Additionally, this will be the designated spot for Riggins’ dog food and bowls, eliminating tripping hazards in the kitchen—a major win! Aesthetically, this is one of my least favorite rooms in the house; that floor tile is quite a puzzle. However, this merely means it presents a fantastic opportunity for a truly satisfying and transformative design project!
The Convenient Powder Room
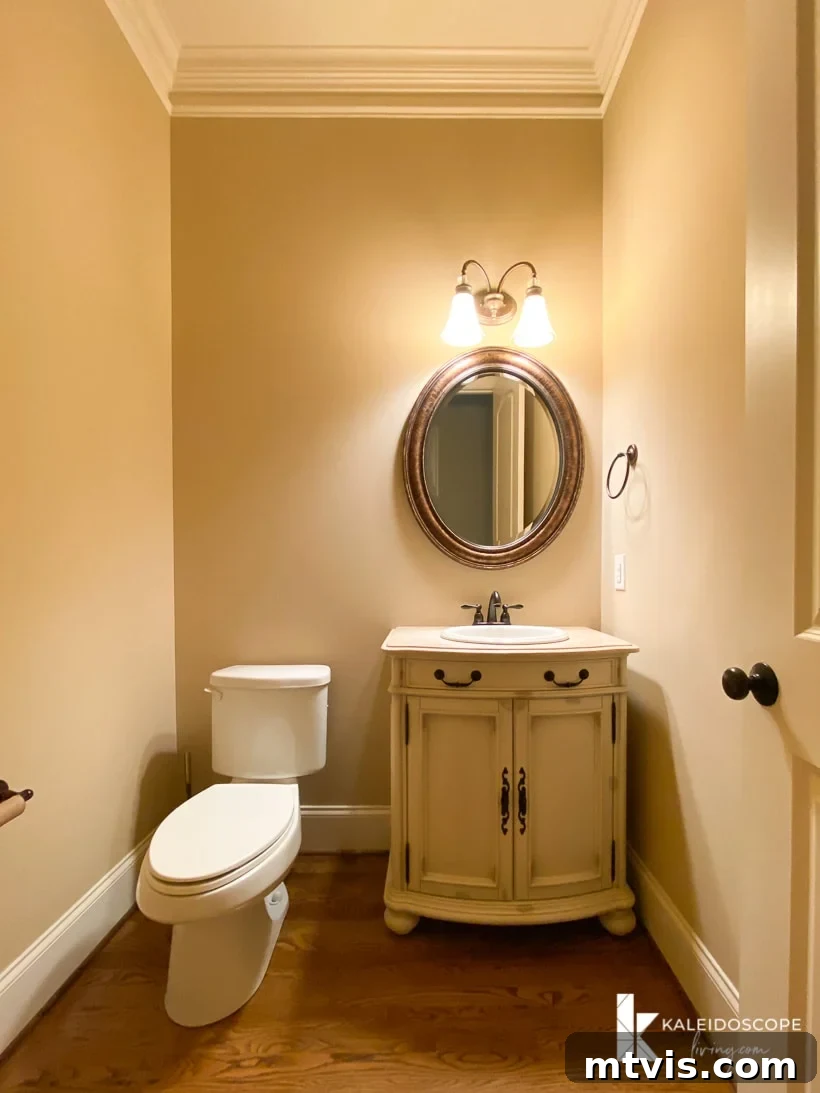
Finally, we arrive at the powder room. Once again, its current decor doesn’t align with our personal style, but we are absolutely delighted by its convenient location and the continuity of the wood floors extending into it. This small space is another exciting candidate for transformation, promising significant impact through relatively easy updates. We envision a stylish and inviting powder room that reflects our home’s refreshed aesthetic.
And there you have it, friends—a comprehensive tour of the downstairs of our new home! We’ll be compiling and sharing a tour of the second story as soon as it’s ready. We sincerely hope you’ve enjoyed this initial glimpse into our new dwelling and are as excited as we are to follow along on this brand-new adventure. Transforming this house into a home that perfectly encapsulates our unique style will be an incredibly fun and rewarding journey, and we’re thrilled to have you with us every step of the way!
For those curious about my approach to interior design, I consistently rely on a systematic method that simplifies the entire process. A few years ago, I distilled this entire system into my popular guide, Designer in a Binder®. You can click HERE to discover more about this effective method. We’re proud to have helped over 5,900 happy customers achieve their design dreams!
If you’re looking for guidance on transforming rooms and spaces within your own home, be sure to explore Designer in a Binder®. It’s designed to make decorating simple and accessible for everyone.
For exclusive content, behind-the-scenes glimpses, and early access to our design reveals, don’t forget to subscribe to our newsletter before you leave!