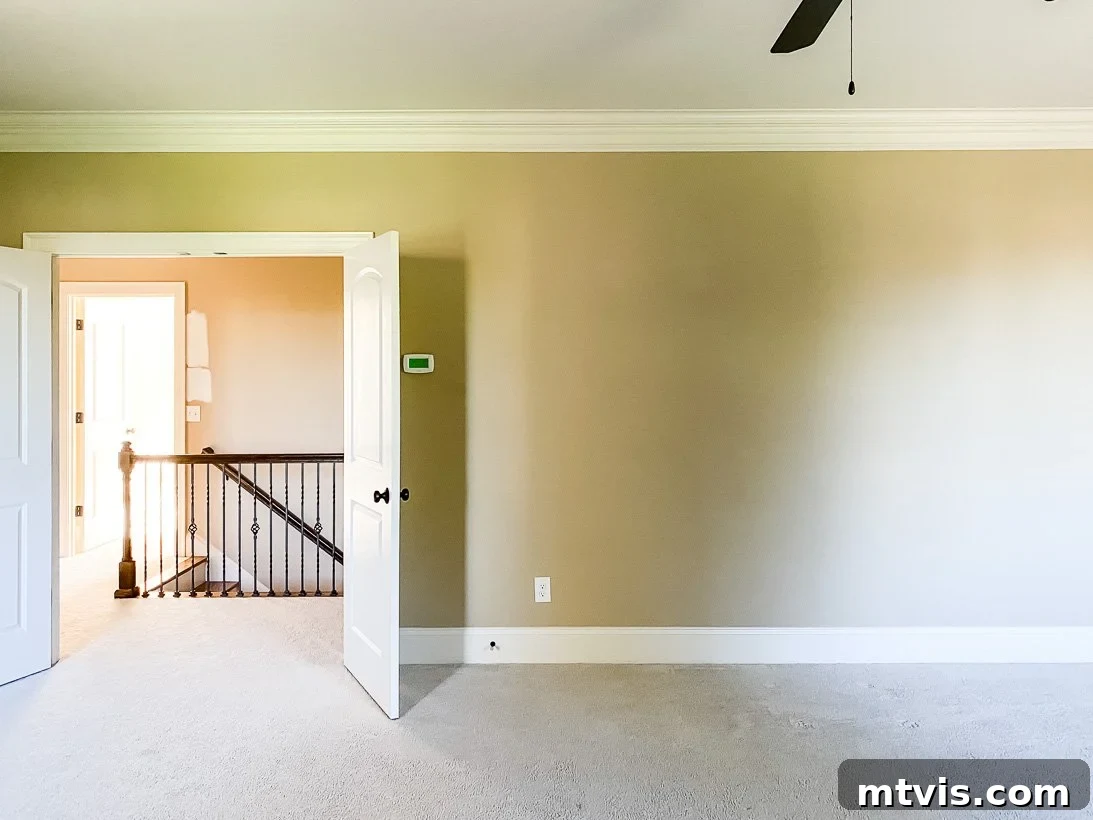
A Glimpse Into Potential: Unveiling the Upstairs “Before” Our Vibrant Home Transformation
Welcome back to the second installment of our exciting “before” home tour! If you missed part one, where we explored the exterior and the entire first level of our new house, you can catch up on all the details right here. In that post, I also offered a nostalgic look back at just how bland and uninspired our previous home appeared when we first moved in back in 2012—it’s truly a testament to the power of transformation, and you can revisit that journey here. And for those just joining us, if the news of our recent home purchase comes as a delightful surprise, you can read all about our shocking and exciting announcement here. Today, we’re venturing upstairs to uncover the untouched canvas that awaits our creative touch. Get ready to envision the vibrant future lurking beneath layers of… well, a lot of brown!
Exploring the Second Story: A Fresh Canvas Awaits
One of the most thrilling features of our new abode is the impressive ceiling height throughout. The entire second story boasts generous 9-foot ceilings, complementing the spacious 10-foot ceilings downstairs. Having transitioned from a home where most rooms featured standard 8-foot ceilings, we are absolutely loving the expansive, airy feel these higher ceilings provide. They offer an incredible sense of grandeur and openness, creating an ideal foundation for our design aspirations. However, much like the downstairs level of our new house, the upstairs presented us with a rather monochromatic challenge: it was overwhelmingly BROWN. Brown walls, brown cabinets, brown tiles – an almost uniform palette that stretched across every room, save for one exception that now belongs to our daughter, Attley. I apologize in advance for the raw, unpolished phone photos you’re about to see; they truly capture the initial, somewhat somber state of the space.
The Grand Hallway and Inviting Landing: A Welcome Transformation
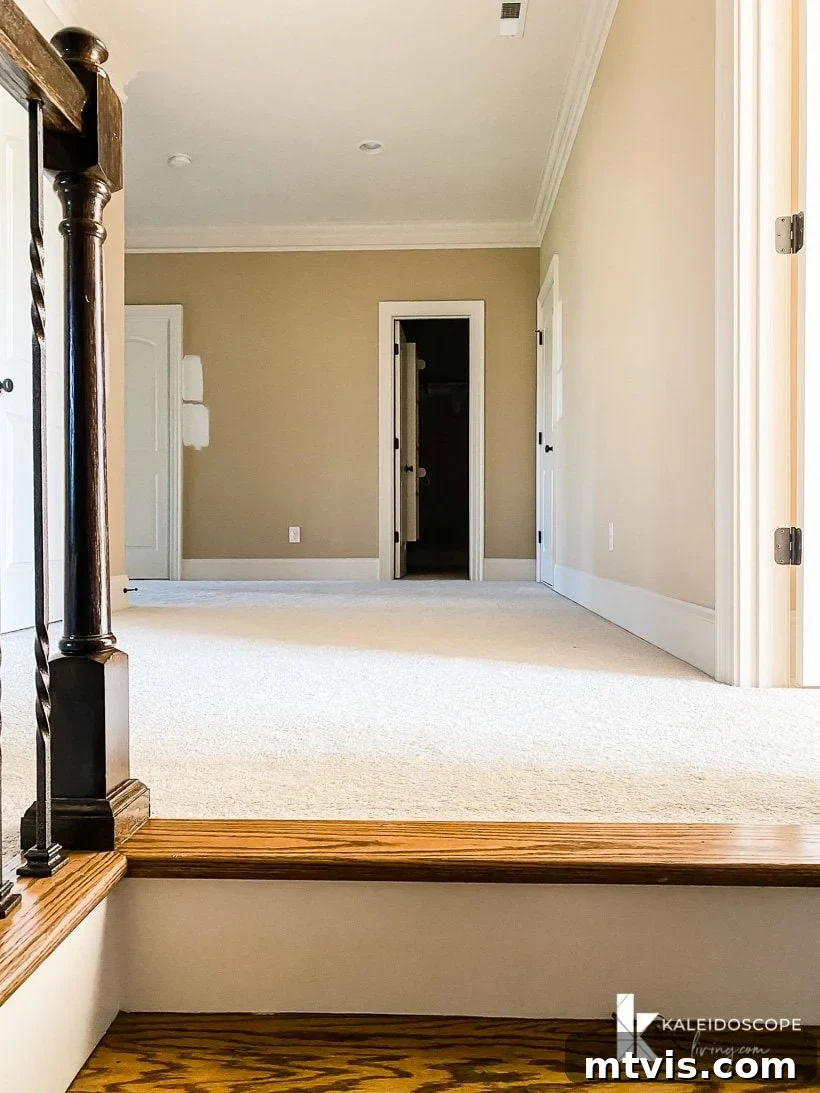
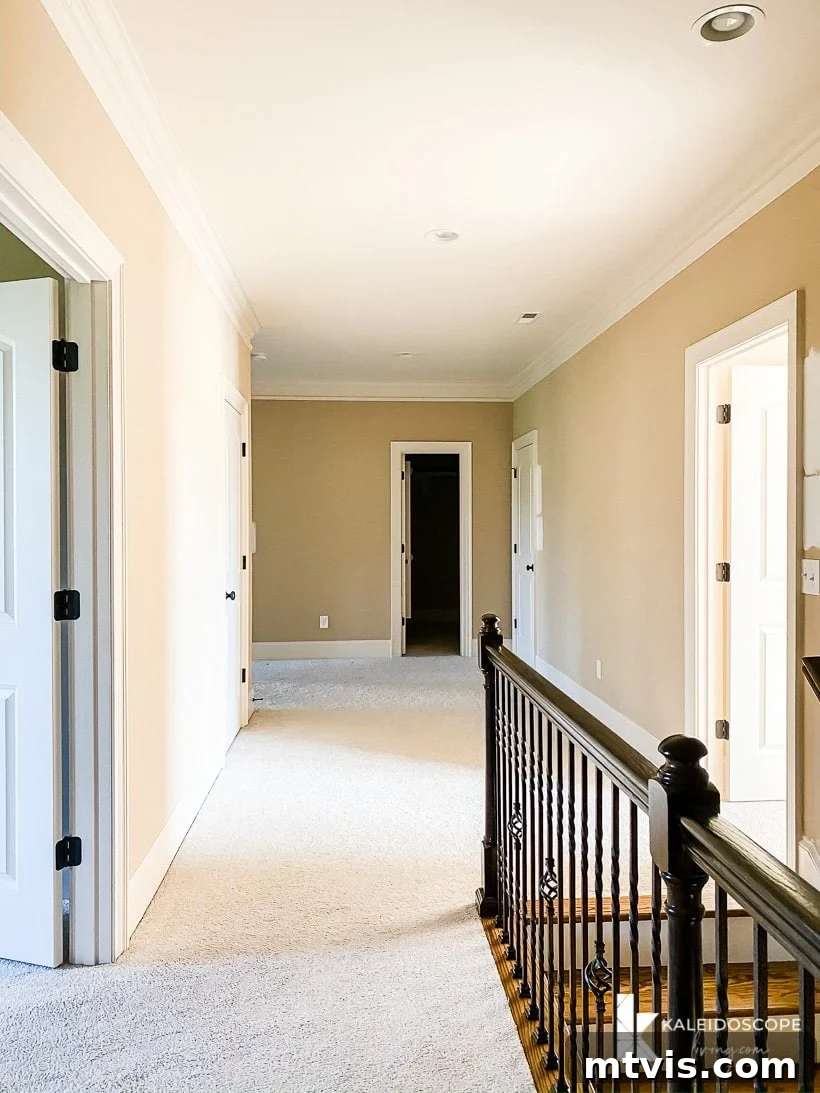
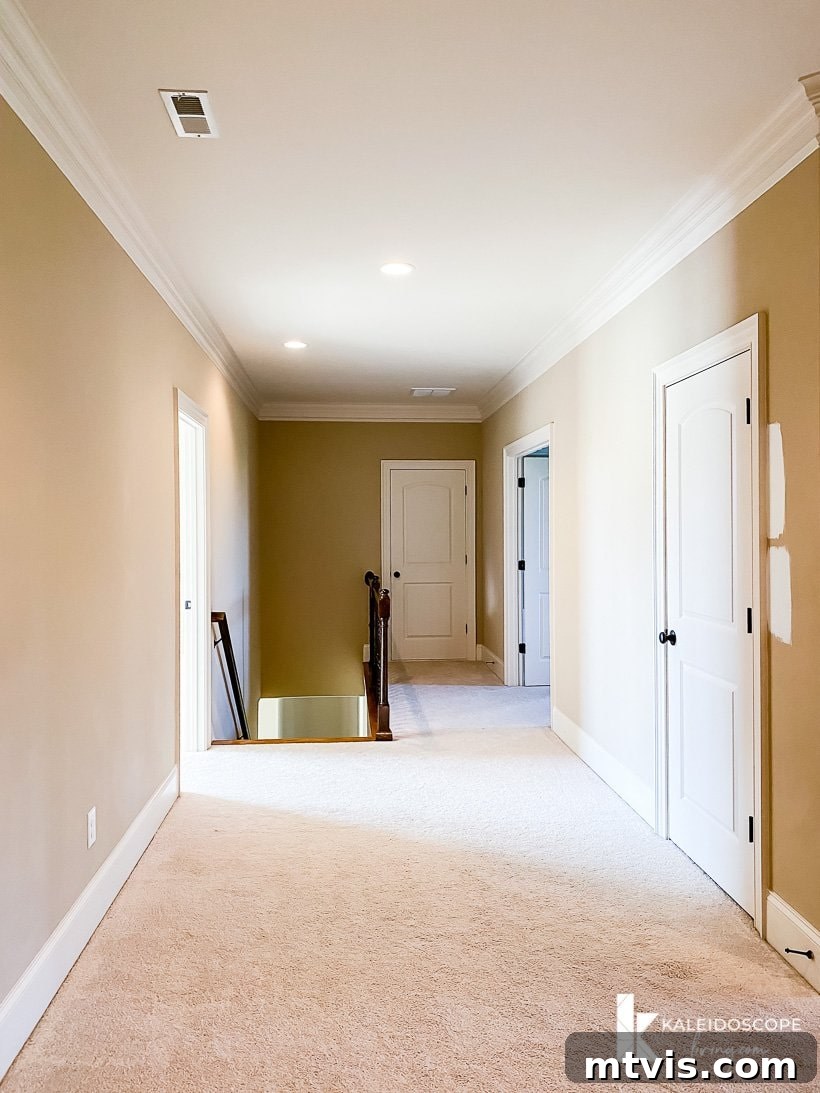
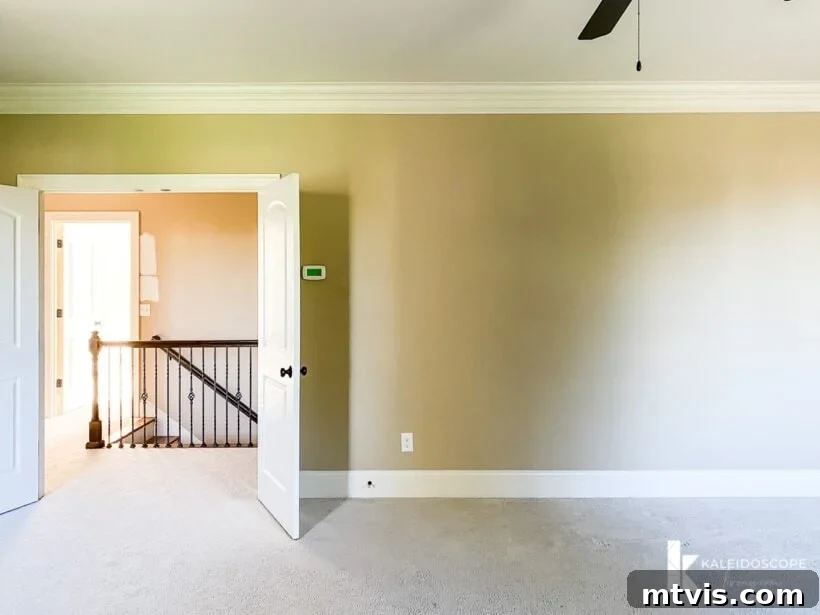
Stepping onto the second floor, one of the first things that captured my heart was the sheer size and potential of the landing and upstairs hallway. This expansive area immediately struck me as an incredible opportunity to infuse personality and warmth into our home. It will be an absolute joy to decorate this generous space, envisioning it adorned with vibrant, colorful artwork. We plan to replicate the beloved gallery wall that was a focal point in our previous upstairs, bringing cherished memories and a burst of color to this new environment. However, the initial aesthetic of this area left much to be desired. The pervasive brown paint on the walls, paired with a basic beige carpet that was visibly showing its age, didn’t quite align with our vision. Thankfully, as we discussed in a recent podcast episode, we made some immediate changes before even moving in. The dated carpet has already been replaced with fresh, modern flooring, and the walls have received a much-needed coat of paint, instantly brightening the space and making it feel far more welcoming than these initial snapshots suggest. This early intervention has already laid the groundwork for the vibrant transformation to come, proving that even small changes can make a monumental difference in a home’s overall feel.
Attley’s Room: Bathed in Light, Ready for Personality
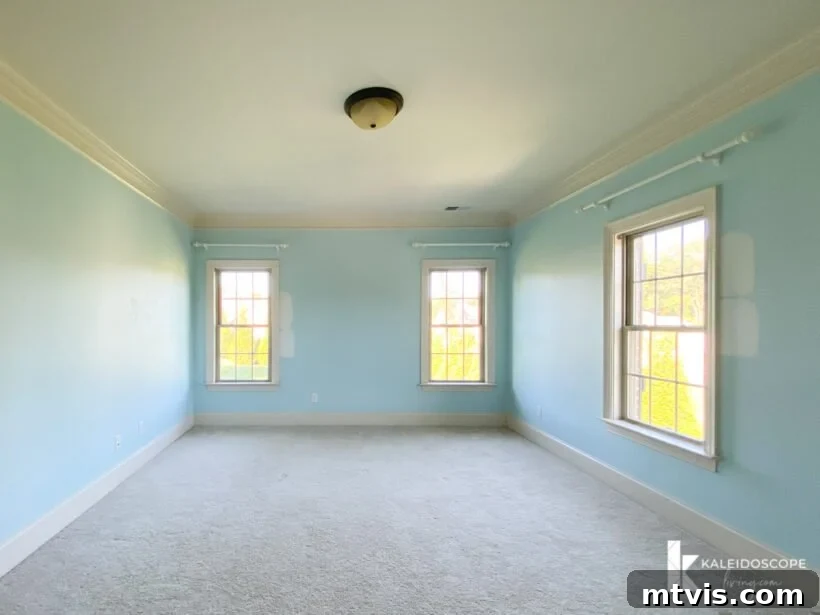
Attley’s room holds the distinction of being the larger of the two children’s bedrooms, and it is truly blessed with an abundance of beautiful natural light—a designer’s dream! Attley herself was quite fond of the existing blue paint color on the walls. However, the particular shade of blue unfortunately clashed quite dramatically with the trim color, which we made the conscious decision to keep, as I’ve previously detailed in this post all about contrast trim. The visual discord between the wall and trim colors created a less-than-harmonious aesthetic. Thankfully, this room has already undergone a significant uplift; the walls have been painted a crisp, bright white, and the dated carpet has been replaced, instantly making the space feel much brighter and more cohesive. Our next step is to address the rather uninspiring “boob light” fixture—a common design challenge—and replace it with something more stylish and fitting for a young girl’s sanctuary. You can find inspiration for alternatives to these fixtures here. Attley has a clear vision for her new space, desiring it to be very similar to her beloved room in our old house, which you can explore here. We’re excited to bring that familiar comfort and personal style to life, enhancing it with fresh ideas to create a truly magical and personalized retreat for her.
Attley’s Bathroom: A Functional Space with Future Potential
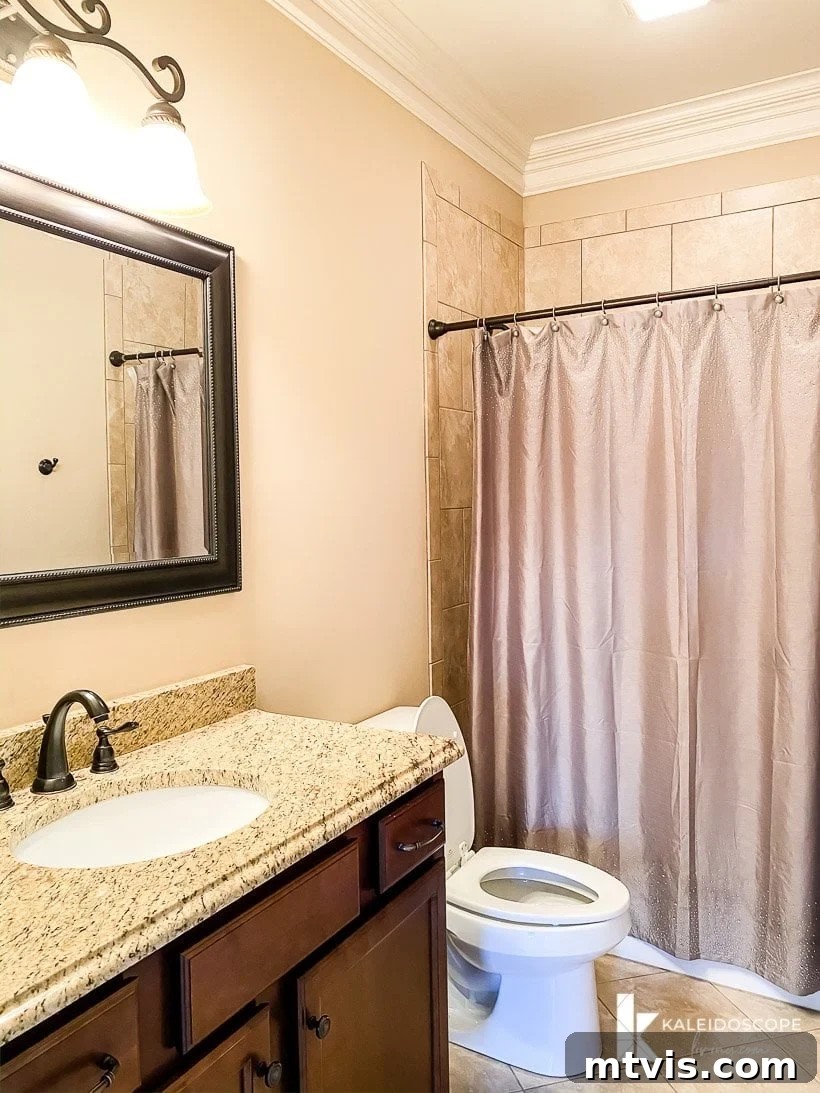
The one minor compromise Attley made in choosing the more spacious bedroom was her bathroom situation. While it is technically designated as “her own” bathroom, its strategic location means it also serves as a convenient restroom for guests utilizing the bonus room and, crucially, for my home office. This makes it accessible from both Attley’s room and the main hallway, offering a practical solution for family and guest use. To her, this slight tradeoff was absolutely worth it for the joy of having a larger, sun-drenched bedroom! However, consistent with the pervasive theme throughout our new house, her bathroom is currently a vast expanse of brown—brown cabinetry, brown tiles, brown everything. While a complete gut renovation is definitely on the agenda for a future phase, we’re not letting the current aesthetic dim our spirits. For now, our plan is to implement smart, budget-friendly updates that will significantly improve its appearance and functionality. This might include fresh paint in a lighter, more modern hue, updated hardware, and stylish accessories to inject personality and color. These interim changes will make the space more enjoyable in the short term, tiding us over until we can embark on a full transformation that truly reflects our evolving design style and Attley’s preferences.
Avery’s Bedroom: Cozy Comfort and Bold New Directions
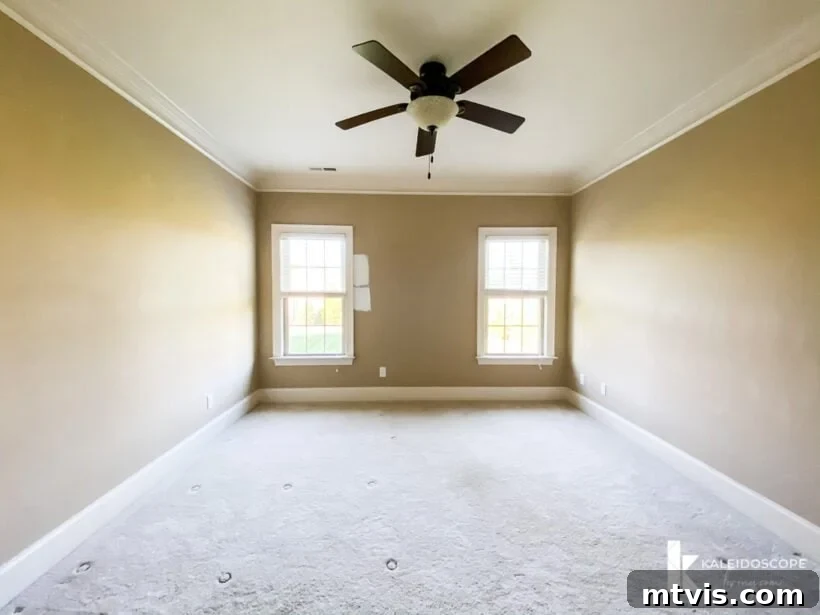
Avery, our other daughter, opted for the slightly smaller bedroom, and I must confess, there’s a certain charm to it that I actually prefer over Attley’s larger space. It exudes a wonderfully cozy and private ambiance, offering a sense of intimate comfort that is truly appealing. And yes, you guessed it – this room too was originally swathed in shades of brown, adding to the consistent, albeit uninspiring, color scheme of the upstairs! However, this brown canvas is precisely what makes our upcoming plans for Avery’s room so incredibly exciting. We have truly “cool plans” in store that will completely transform this space. Avery is eager for her new room to embody a distinctly different aesthetic from her previous room in our old house. Since her fantastic DIY built-in bunk beds weren’t exactly portable, we’re thrilled to embrace this opportunity to entirely switch up her style. We envision a design that reflects her evolving tastes and interests, perhaps incorporating a fresh color palette, unique furniture pieces, and innovative storage solutions that make the most of this cozy yet private sanctuary. This will be a chance for her to express her individuality and create a space that feels uniquely hers, promising a truly exciting and personalized room reveal in the future.
Avery’s Private Retreat: A Bathroom of Her Own
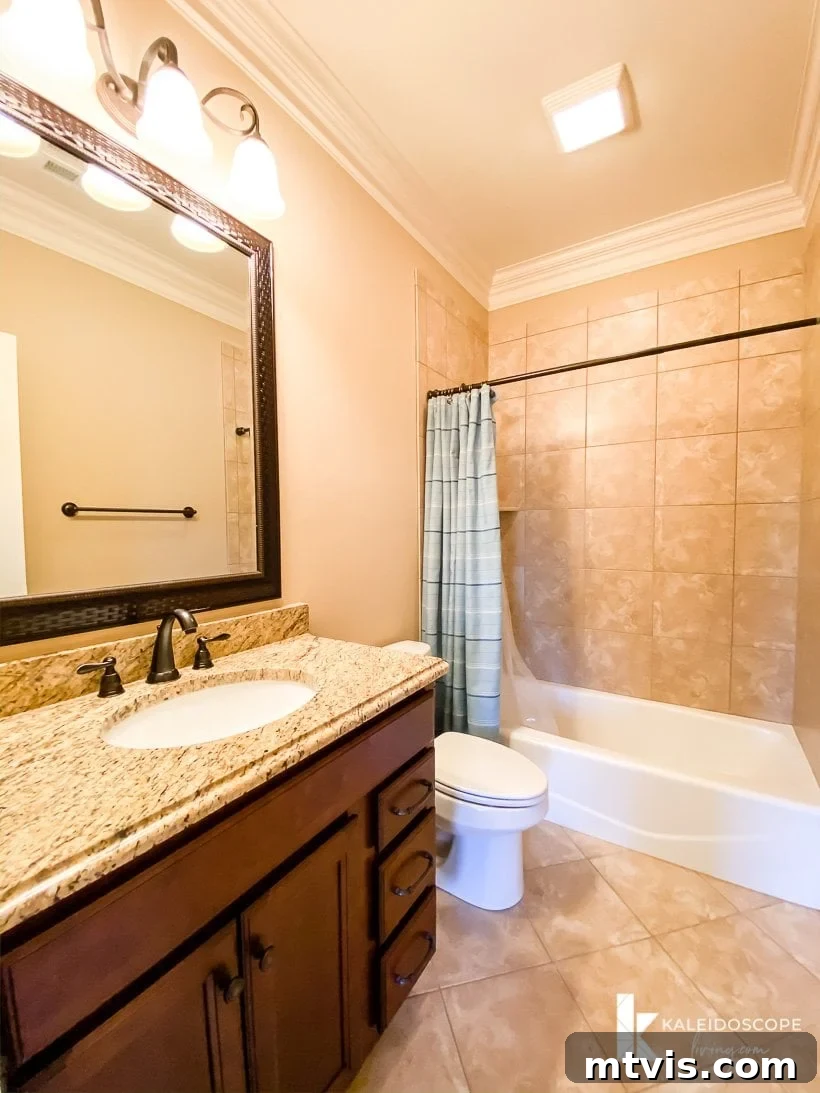
Avery is absolutely delighted to have a private bathroom all to herself, a personal sanctuary that truly enhances her sense of independence and comfort in her new room. This dedicated space means she doesn’t have to share, offering a quiet and personal area just for her. Naturally, this bathroom also currently presents yet another vast expanse of brown – a testament to the home’s original design aesthetic. Like the other brown-dominated areas, this space is ripe for a complete overhaul. While it will remain in its current state for a little while, a full transformation is definitely in the cards for the future. We envision stripping away the dated brown elements to introduce a fresh, bright, and modern design that perfectly complements Avery’s evolving style. This future renovation will undoubtedly turn this functional space into a beautiful, personalized retreat that she will cherish.
The Ultimate Entertainment Zone: Our Exciting Bonus Room
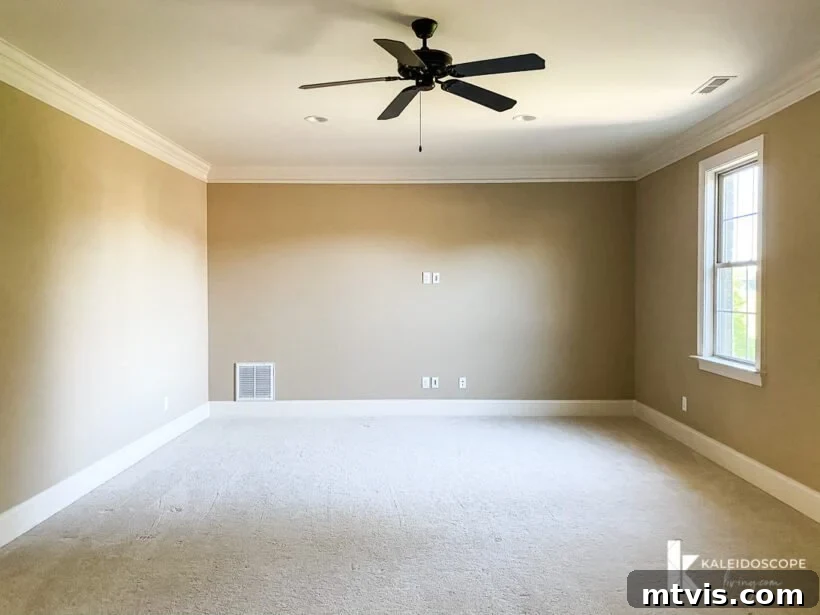
Among our top priorities for our new home, a dedicated bonus room was a non-negotiable must-have, and we are all incredibly thrilled about this fantastic space. Our primary motivation was to ensure our girls have a welcoming and engaging environment that actively encourages them to invite friends over frequently, especially as they grow older. We want this room to be a vibrant hub for social gatherings, creative play, and lasting memories. Moreover, my husband, Joe, has dreamed of owning a ping-pong table for what feels like an eternity, and this spacious bonus room is the perfect spot to finally make that dream a reality! While it might not appear overwhelmingly large in these initial photographs, its impressive dimensions of 24 x 16 feet truly offer an expansive and versatile canvas for endless possibilities. We envision this room evolving into a dynamic entertainment zone, a cozy lounge for movie nights, a dedicated craft area, or even a quiet study spot when needed. Its generous size and flexible layout mean it can adapt to our family’s changing needs, ensuring it remains a central and beloved part of our home for years to come. This bonus room isn’t just an extra space; it’s an investment in family fun, social connection, and creative freedom.
My Dream Workspace: The Bright and Quiet Home Office
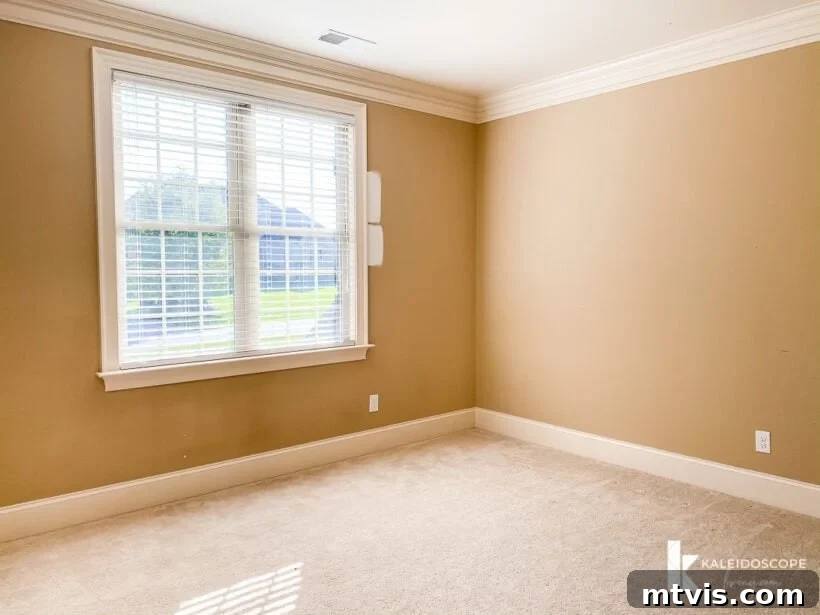
Another crucial item on our “must-have” list for this new house was the inclusion of a dedicated, private office space specifically for me. After all, the location and design of my workspace in our previous home were significant factors that ultimately led us to consider moving. In my new office, the amount of natural light that streams in is simply incredible – I can hardly believe my luck! This abundance of sunlight not only creates an incredibly uplifting and energizing atmosphere but also promises to boost my productivity and overall well-being. Furthermore, this office is strategically located away from the main hub of family activity, ensuring it will be a wonderfully quiet and peaceful sanctuary where I can focus without interruption. I envision transforming this bright, tranquil space into a highly functional yet aesthetically pleasing environment. Think organized storage, comfortable ergonomic furniture, and inspiring decor that fuels creativity and concentration. This office isn’t just a room; it’s a vital component of my work-life balance and a place where I can truly thrive, making it an invaluable asset in our new home.
The Attics: Two Magical Havens for Organized Living
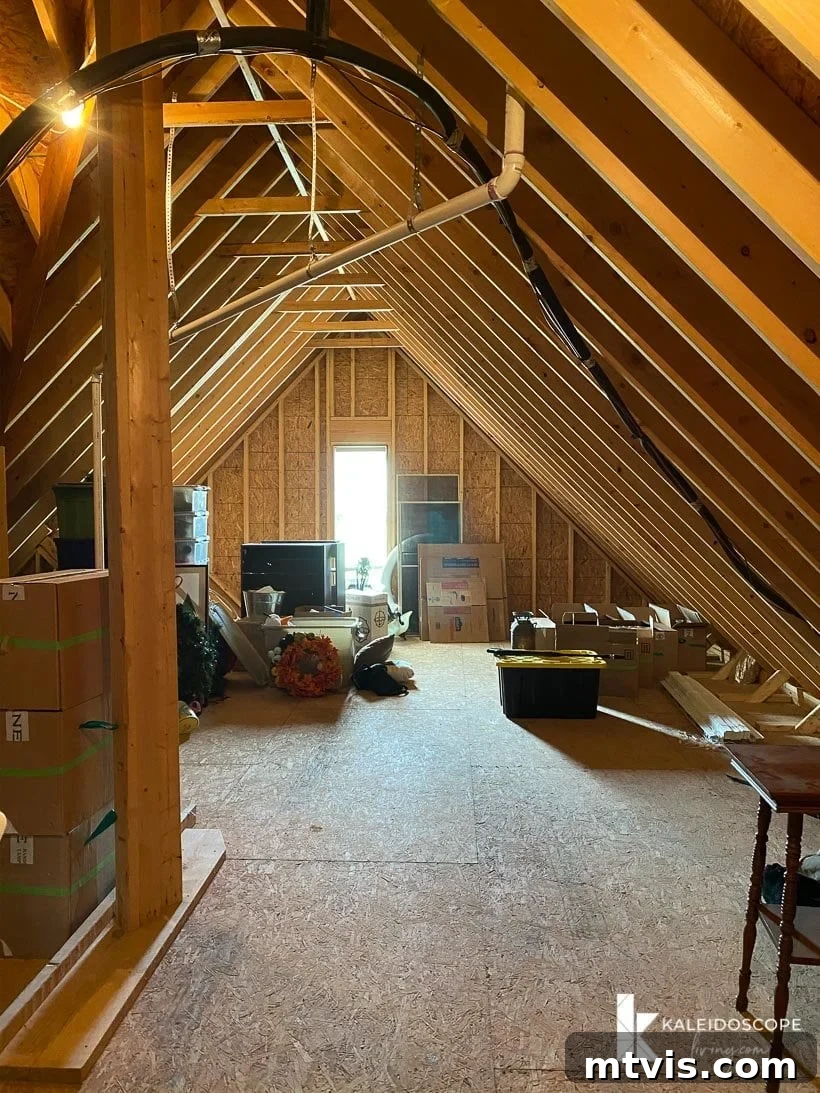
I simply couldn’t conclude this comprehensive tour without showcasing a truly unique and utterly “magical” feature of our new home: the two spacious attics! What makes them particularly exceptional is their incredible accessibility; both attics are conveniently located on the second story of the house, meaning we don’t have to navigate any additional flights of stairs to reach them. This ease of access dramatically simplifies the process of getting items in and out, transforming what is often a chore into a surprisingly convenient task. For us, these attics represent more than just storage space; they are key to maintaining an organized, clutter-free home. We’ve made a solemn vow that we will not let these invaluable spaces become dumping grounds for forgotten items. Instead, we are committed to actively managing and regularly purging their contents, ensuring they remain tidy, functional, and easily navigable. We envision them as meticulously organized zones for seasonal decorations, rarely used equipment, and cherished keepsakes, each item thoughtfully stored and readily retrievable. This proactive approach to storage management will prevent clutter from accumulating throughout our living areas, allowing our home to always feel fresh, spacious, and inviting. These two attics are truly a dream come true for anyone striving for mindful home organization.
Here’s a look at attic space #1, showcasing its expansive potential.
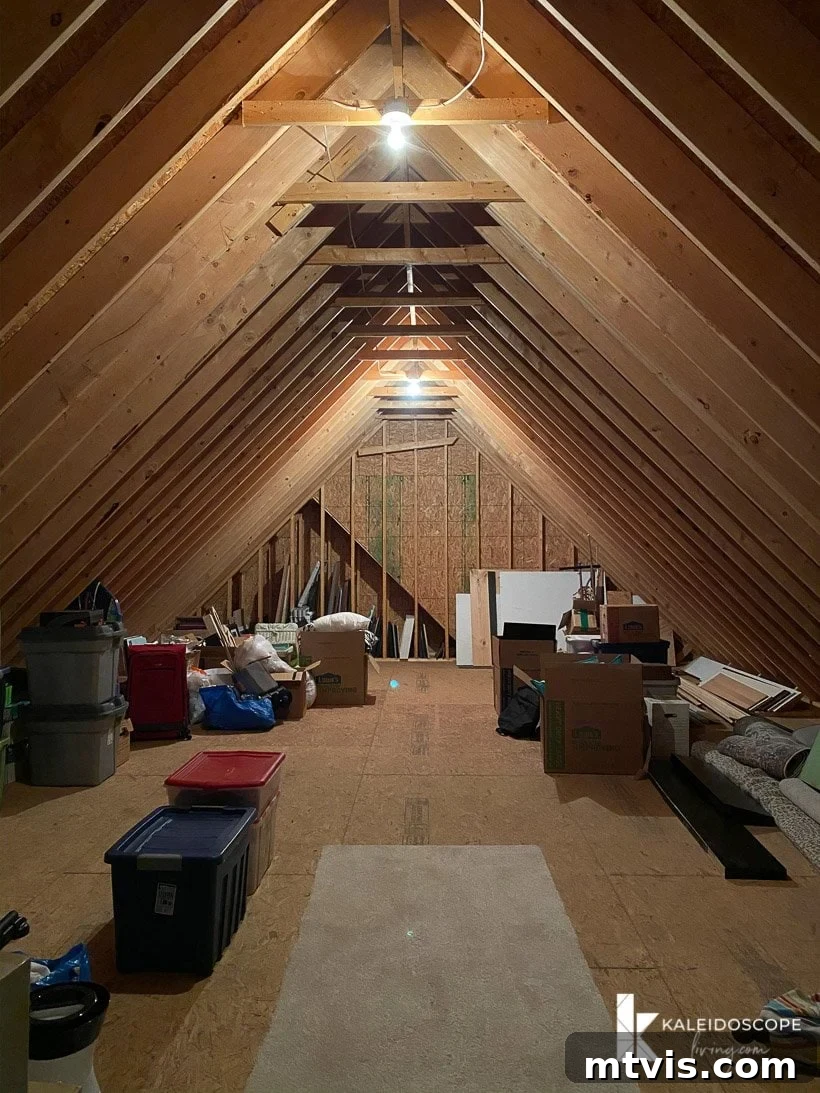
And here’s a glimpse into attic space #2, equally promising for organized storage solutions.
Well, friends, that concludes our in-depth “before” tour of the upstairs of our new home! If you haven’t already, please make sure to check out the tour of the downstairs to get the complete picture of our starting point. We sincerely hope you’ve enjoyed this candid peek into the untouched spaces of our new residence. More importantly, we hope you’re as excited as we are to follow along on this brand new journey of transformation. We’re eager to take this house, currently a blank canvas dominated by a sea of brown, and infuse it with our unique style, vibrant colors, and personal touches to truly make it our forever home. It’s going to be an incredibly rewarding and FUN adventure, and we can’t wait to share every step with you!
Curious about our systematic approach to tackling room transformations and space makeovers in our own home? Discover the strategies and tools we use in Designer in a Binder®, our comprehensive guide to decorating your home with confidence and ease.
For those who crave exclusive content, behind-the-scenes sneak peeks, and early access to our design revelations, be sure to subscribe to our newsletter before you navigate away! Join our community and don’t miss a single moment of our exciting home transformation journey.