Have you ever found yourself in a beautifully decorated room that simply doesn’t feel right? Perhaps navigating through it feels awkward, or you constantly bump into furniture. Maybe you’ve invested in a stunning piece of furniture, only to realize it’s either too big or too small for your space, leaving you with buyer’s remorse and the hassle of returns. These common frustrations often stem from one fundamental oversight in interior design: the lack of effective space planning.
Space planning is the invisible backbone of every functional and aesthetically pleasing room. It’s the art and science of arranging furniture, fixtures, and other elements within a space to optimize its use, enhance flow, and create an inviting atmosphere tailored to its inhabitants. Whether you’re furnishing a new home, renovating an existing room, or simply trying to make sense of a challenging layout, mastering space planning is crucial. It transforms a mere collection of objects into a harmonious and efficient environment.
In this comprehensive guide, we’ll dive deep into the world of space planning. You’ll discover precisely what space planning entails, why it’s an indispensable step in any design project, and how to create your very own customized room layout with confidence. We’ll equip you with practical tips, essential guidelines, and common pitfalls to avoid, ensuring your spaces are not just beautiful, but also supremely livable. Get ready to unlock the power of smartly designed spaces and elevate your home’s functionality and comfort!
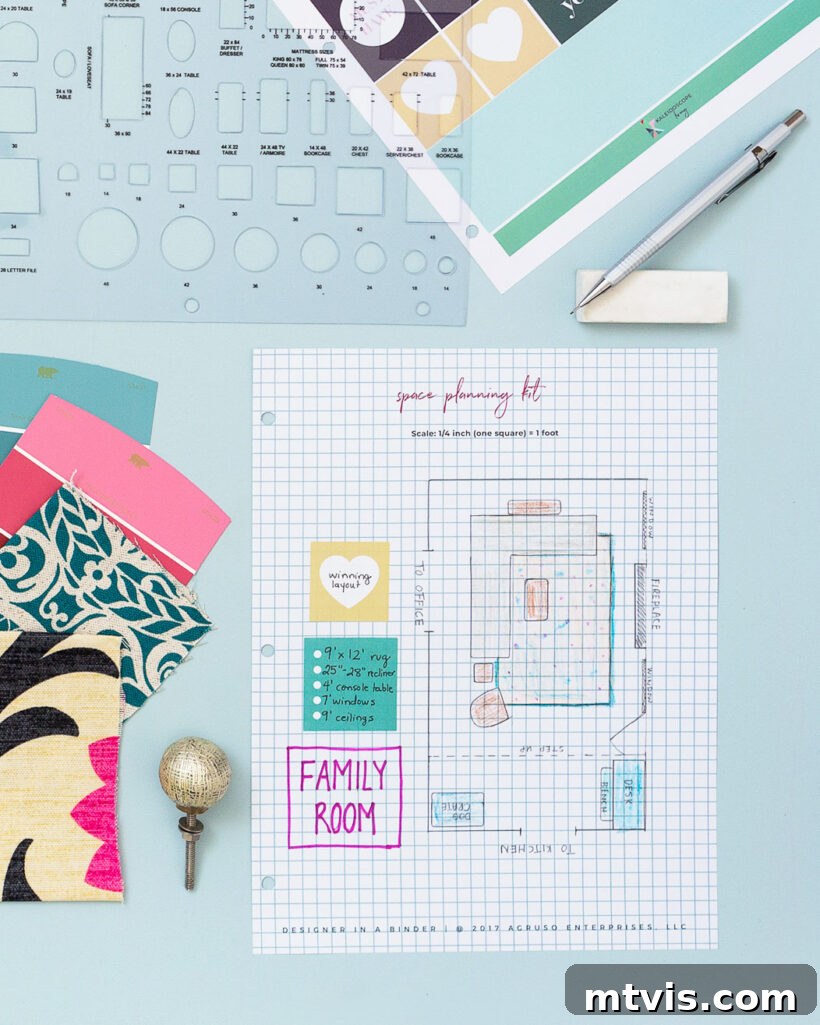
Table of Contents
Picture this scenario: You’re browsing online or in a showroom, and a piece of furniture captures your heart. The aesthetics are impeccable – the color, the texture, the design – everything is perfect. You envision it flawlessly complementing your home, so you make the purchase. However, once it arrives and you attempt to integrate it into your space, a disheartening realization sets in: it’s either awkwardly oversized, leaving no room to breathe, or surprisingly undersized, appearing lost and insignificant. This mismatch creates an uncomfortable visual imbalance, disrupting the harmony you meticulously planned. Now, you face the frustrating task of coordinating a return or, even worse, enduring a piece that perpetually feels “off.”
This common predicament highlights a crucial point: such mistakes often occur long before the actual purchase. The error lies in bypassing the fundamental step of space planning. Many of us rely on an intuitive “sense” of how furniture might fit, only to learn through costly trial and error that intuition alone is often insufficient. My extensive experience in interior design consistently reinforces this truth: two of the most impactful preparatory steps for any successful design project are creating a well-thought-out mood board and, most importantly, a detailed space plan.
Space planning transcends mere furniture arrangement; it’s a strategic approach to optimizing the functionality and aesthetic appeal of any room. Interior designers understand that crafting a meticulous space plan is a non-negotiable phase in the design journey. However, this essential skill is not exclusive to professionals. With the right tools and knowledge, anyone can master space planning to create personalized, efficient, and beautiful layouts for their own homes.
What is Space Planning?
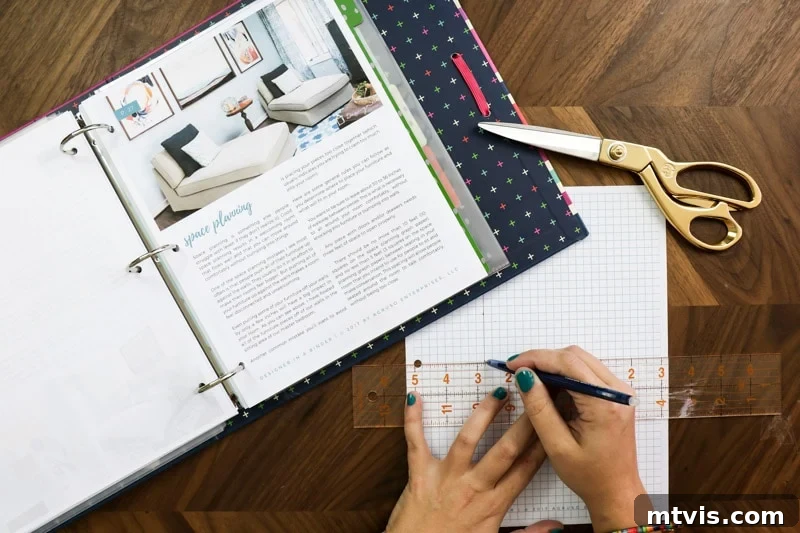
At its core, space planning is the strategic assessment and allocation of available space within a room or an entire home. It’s an intricate process that goes beyond simply placing furniture; it involves a deep understanding of how occupants will interact with the environment. This includes analyzing the room’s purpose, considering who will use it (e.g., a family with young children, a single professional, a couple who loves to entertain), and defining the specific activities that will take place there.
Effective space planning meticulously considers various factors. It accounts for natural traffic patterns – how people will move in, out, and around the room – ensuring unhindered circulation and preventing bottlenecks. It also dictates appropriate spacing between furniture pieces, allowing for comfortable movement, easy access, and preventing accidental bumps. Ultimately, successful space planning creates a harmonious blend of functionality, safety, and aesthetic appeal, transforming a mere structure into a highly efficient and comfortable living or working area.
What is a Space Plan?
The culmination of the space planning process is a tangible output known as a space plan. Essentially, a space plan is a precise, to-scale drawing or diagram that serves as a blueprint for your room’s layout. It meticulously depicts all the fixed architectural elements of the space, such as walls, doorways, windows, and any immovable features like fireplaces, built-in shelving, or structural columns.
Once the room’s inherent structure is accurately mapped out, scaled representations of furniture, appliances, and other significant items are added to the plan. This allows you to visually experiment with different arrangements and assess their fit and flow without the physical labor of moving heavy items. A well-executed space plan ensures that every piece of furniture is appropriately sized and positioned, maximizing utility and creating an aesthetically balanced environment. It acts as your strategic guide, preventing costly mistakes and guaranteeing a cohesive, functional design before any actual purchasing or moving begins.
Why is Space Planning Important?
The importance of space planning cannot be overstated in the realm of interior design. It serves as the bedrock for creating spaces that are not only visually appealing but also inherently practical, comfortable, and efficient. Here’s a deeper look into why this foundational step is so critical:
- Optimizes Functionality: The primary goal of space planning is to ensure a room serves its intended purpose effectively. It means consciously designing where activities like conversation, dining, working, or relaxation will occur, and arranging furniture to support these functions seamlessly. Without it, you risk creating a beautiful space that is a nightmare to live in.
- Enhances Comfort and Flow: A properly planned space allows for easy movement and a natural flow of traffic. It eliminates cramped walkways, ensures doors and drawers can open fully, and creates inviting pathways through a room. This thoughtful layout significantly contributes to the overall comfort and usability of the environment, reducing frustration and promoting relaxation.
- Prevents Costly Mistakes: As illustrated by the “too big or too small” furniture dilemma, skipping space planning can lead to expensive errors. By visualizing and planning the layout on paper or digitally, you can experiment with various configurations and dimensions before committing to purchases, saving both money and time spent on returns or adjustments.
- Maximizes Small Spaces: For smaller homes or rooms, space planning is an absolute game-changer. It helps identify opportunities for multi-functional furniture, smart storage solutions, and layouts that make a compact area feel more open and expansive, rather than cluttered.
- Creates Visual Harmony and Balance: Beyond functionality, space planning contributes immensely to the aesthetic appeal of a room. It ensures that furniture pieces are in proportion to the room’s size and to each other, creating a balanced and visually coherent environment. This thoughtfulness results in a room that feels intentional and well-designed, not haphazard.
- Supports Well-being and Productivity: A cluttered, poorly laid-out space can lead to stress, inefficiency, and a general feeling of unease. Conversely, a well-planned environment promotes calm, focus, and productivity. It empowers occupants to use the space effectively, enhancing their daily experiences.
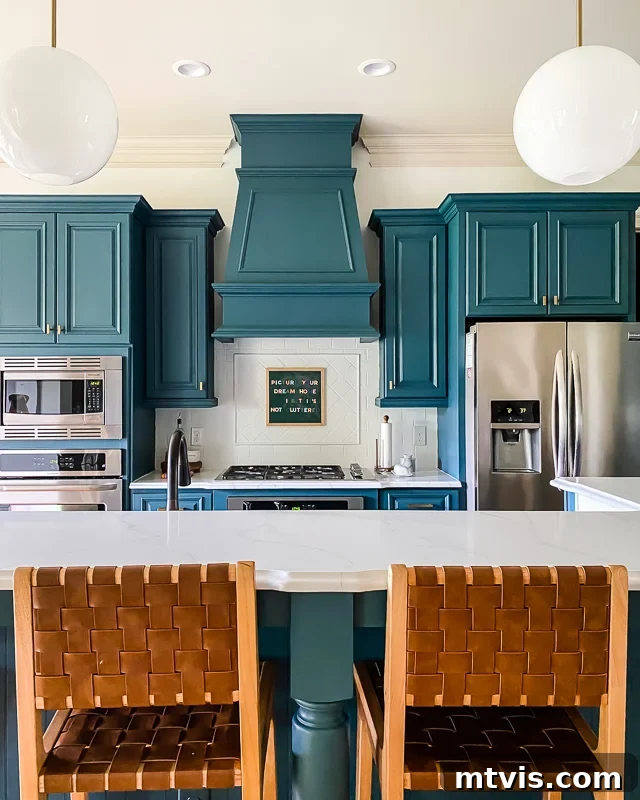
Consider our current kitchen, for instance. Its original design focused solely on a symmetrical and visually pleasing arrangement. While aesthetically “pretty,” it completely overlooked the functional aspects of cooking and daily use. With only about 18 inches of counter space on either side of the cooktop, preparing a meal for four becomes an exercise in frustration rather than enjoyment. This glaring design flaw makes the kitchen beautiful to observe, yet incredibly inefficient and awkward to operate within – a clear consequence of prioritizing form over function, a mistake that robust space planning would have undoubtedly prevented.
How to Create Your Own Space Plan
The exciting news is that creating an effective space plan doesn’t require specialized design software or advanced drafting skills. With a few basic tools and a systematic approach, you can design a functional and beautiful layout for any room. Here’s a step-by-step guide to help you get started:
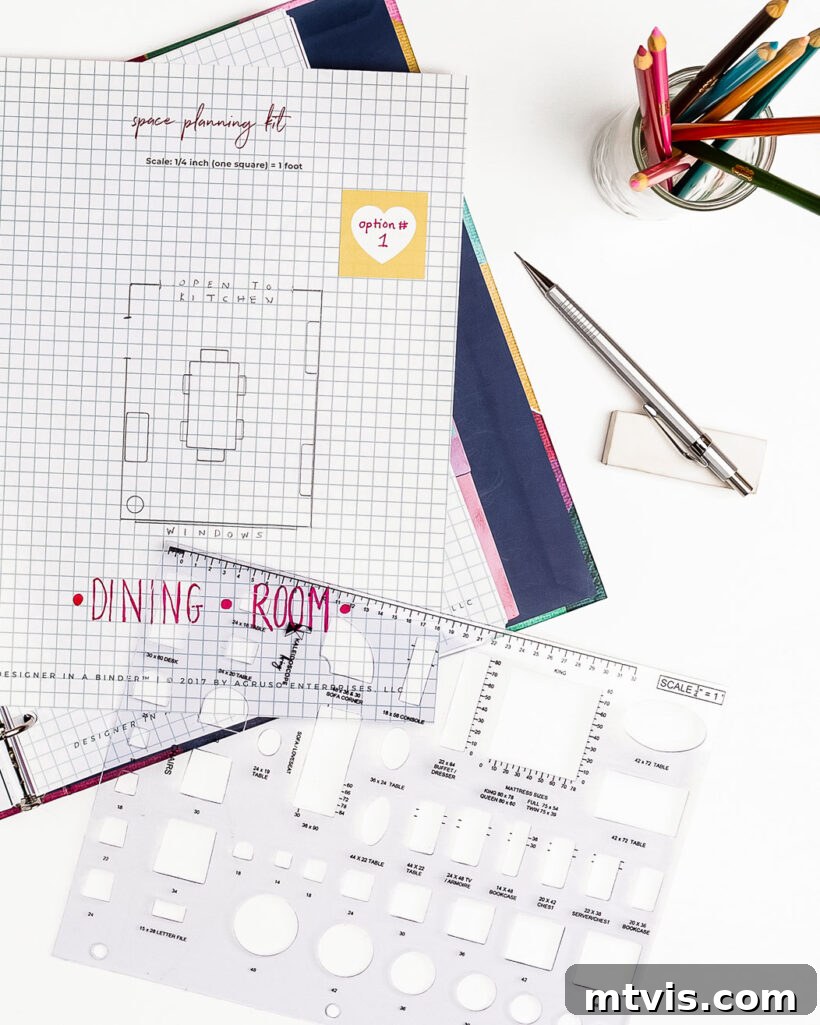
While using an architectural furniture scale (often found in design kits like Designer in a Binder) can streamline the process, a simpler method involves cutting out to-scale furniture templates. These paper cut-outs allow you to effortlessly rearrange different pieces on your room diagram until you discover the perfect configuration. It’s a highly effective, tactile approach that provides immediate visual feedback.

To make the process of crafting your personalized space plan even easier, I’ve developed a comprehensive, printable space planning kit. This invaluable resource is available absolutely free to my newsletter subscribers, along with a host of other exclusive design guides. Simply subscribe to gain instant access and begin your design journey today!
Time needed: 1 hour
Follow these detailed steps to create your own functional and beautiful space plan.
-
1. Assess the Architecture and Intended Use of Your Space.
Before moving any furniture or sketching a single line, dedicate time to thoroughly analyze your space. This foundational step involves understanding not just its physical attributes but also its purpose and the needs of those who will use it. Consider:
- Room Size and Shape: Is it square, rectangular, L-shaped, or does it have unique architectural features?
- Natural Lighting: Where do windows cast light throughout the day? How does this affect potential seating arrangements or work areas?
- Architectural Features: Identify permanent elements like doors, windows, fireplaces, built-in shelving, radiators, and electrical outlets. These fixed points will significantly influence your layout.
- Traffic Flow: Observe how people naturally move through the room. Are there direct pathways to other areas or common circulation routes?
- Likes and Dislikes: What do you currently appreciate about the room, and what causes frustration? This self-reflection is key to improving functionality.
To create a truly functional and personalized space, ask yourself these crucial questions:
- How will this space primarily be used? (e.g., formal living, casual family gathering, home office, dining, reading nook)
- How many people will regularly use the space, and what specific activities will they perform simultaneously? (e.g., watching TV, reading, playing games, entertaining guests, working)
- Are there any natural focal points in the room, such as a grand fireplace, a wall-mounted TV, or windows offering a breathtaking view? How can these be highlighted or worked around?
- Is there anything in the space that you want to camouflage or detract attention from (e.g., an awkward column, an unsightly vent)?
- What mood or atmosphere do you want to create? (e.g., cozy, spacious, vibrant, serene)
-
2. Measure Your Space Accurately.
Precision in measurement is paramount for an effective space plan. Any inaccuracies here can lead to significant problems down the line. Use a reliable tape measure (a laser measure can be even more efficient) and meticulously record every dimension of your room. You’ll need:
- Overall Room Dimensions: Measure the length and width of all walls.
- Ceiling Height: Essential for considering vertical space and proportion of taller furniture or lighting.
- Doorways: Measure the width of the opening and note which way the door swings (this affects clearance).
- Windows: Measure width, height, and distance from the floor, ceiling, and adjacent walls.
- Permanent Fixtures: Accurately measure and note the dimensions and location of radiators, built-in shelves, fireplaces, outlets, light switches, and any architectural niches or columns.
Don’t forget to also measure any existing furniture pieces you intend to keep. Record length, width, and height. This comprehensive data will be your foundation for creating a true-to-scale drawing.
-
3. Sketch Out Your Measurements on Graph Paper.
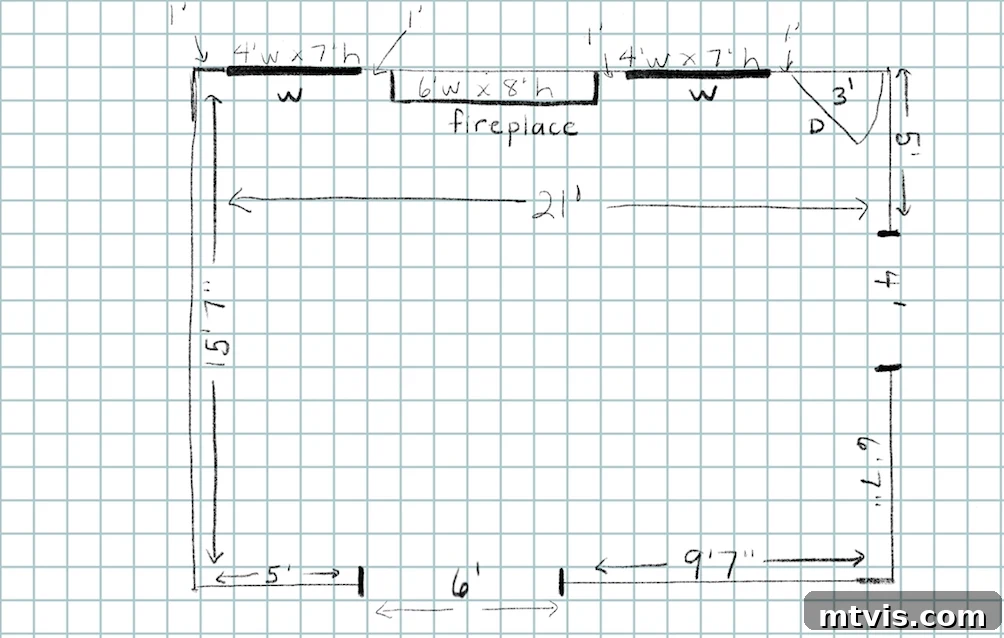
Now it’s time to translate your measurements into a visual representation. Graph paper is your best friend here. It simplifies the process of drawing to scale, even if you don’t consider yourself an artist. A common and easy-to-use scale is one square on the graph paper equals one foot in real life. So, if your room measures 16 feet long by 12 feet wide, you would draw a rectangle 16 squares long by 12 squares wide.
Begin by drawing the perimeter of your room, marking the exact locations and dimensions of all doors, windows, and permanent fixtures you measured in the previous step. Label these elements clearly. This scaled outline of your room will serve as the base for your space plan. Don’t worry about artistic perfection; the goal is accuracy and clarity. My free space planning kit provides graph paper and detailed instructions to make this step even more straightforward, as seen in this example of a family room sketch:

A basic sketch on graph paper provides a clear, scalable representation of your room. -
4. Experiment with Different Furniture Placement.
With your room’s blueprint in hand, the creative part begins! This is where you test various furniture layouts to find what truly works. If your room has a natural focal point (like a fireplace, a large window, or a media center), it’s often best to orient your main furniture pieces, such as a sofa, towards it to create a harmonious arrangement.
Use your scaled furniture templates (or an architectural scale) to virtually “place” and rearrange furniture on your graph paper. Don’t be afraid to try unconventional layouts; sometimes the best solutions aren’t the most obvious. As you experiment, keep these critical space planning guidelines in mind to ensure functionality and comfort:
- Traffic Flow and Circulation: Always ensure you leave adequate pathways for movement. A general rule of thumb is to allow 30 to 36 inches (approximately 2.5 to 3 feet) of clear walking space between major furniture pieces. This ensures that people can move comfortably through the room without feeling constricted or bumping into obstacles.
- Furniture Clearance for Operation: For any furniture piece with doors (like cabinets, armoires) or drawers (chests, dressers), you need to account for the space required for them to open fully. Plan for at least three feet (36 inches) of clear space in front of such items.
- Conversation Areas: When arranging seating for social interaction, aim for a comfortable distance. Ideally, seating should be no more than 10 feet (10 squares) and no less than 3 feet (3 squares) apart. This range allows for easy conversation without needing to shout or feel uncomfortably close.
- Defining Zones: In larger or multi-functional rooms, consider creating distinct zones for different activities (e.g., a conversation zone, a reading nook, a work area). Area rugs, carefully placed furniture, and even lighting can help visually define these zones without needing physical barriers.
- Balance and Proportion: As you place furniture, constantly assess if the pieces are in proportion to the room and to each other. Avoid overcrowding a small room with bulky items, or leaving a large room feeling sparse with tiny furniture.
By diligently testing different furniture layouts on paper, you can quickly discern if a cozy loveseat would be a far more appropriate fit than a sprawling full-sized sofa for your space. This strategic foresight allows you to explore numerous configurations and options without the physical strain of hauling heavy furniture around, or the inconvenience and expense of returning purchases that ultimately don’t work. Space planning empowers you to make informed decisions, ensuring every furniture choice contributes to a cohesive, functional, and aesthetically pleasing home.
Common Space Planning Mistakes to Avoid
Even with the best intentions, it’s easy to fall into common space planning traps that can hinder a room’s functionality and aesthetic appeal. Being aware of these pitfalls can help you avoid them and create a truly successful design.
1. Pushing All Your Furniture Against Walls
This is perhaps one of the most prevalent space planning errors. Many homeowners instinctively push all their furniture against the perimeter walls, often with the misconception that it will make a room appear larger. Counter-intuitively, this approach often has the opposite effect. It creates an empty, disconnected “dead space” in the center of the room and can make the entire area feel cold and uninviting. The visual separation makes conversation areas feel too far apart and lacks intimacy.
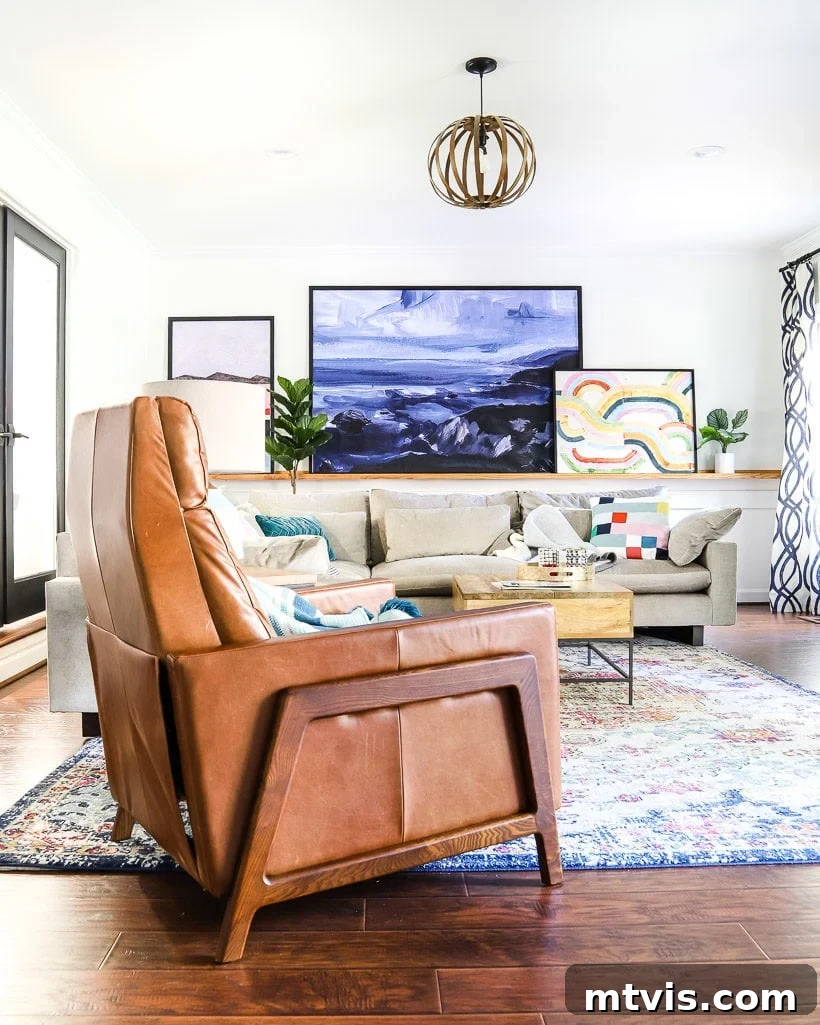
Instead, embrace the concept of “floating” furniture. Even pulling a sofa or armchair a few inches away from the wall can dramatically change the feel of a room, creating a sense of depth and allowing for better traffic flow behind it. In larger rooms, consider grouping furniture in the center to create intimate conversation zones, as seen in our old family room where the sofa comfortably sits about a foot off the wall, creating a more cohesive and welcoming arrangement around the DIY art ledge.
2. Ignoring Room Functionality and Users
A beautifully designed room on paper can still be a functional disaster if it doesn’t align with the real-life needs and habits of its occupants. A significant mistake is failing to consider who will regularly use the space and what specific activities they will engage in. For instance, a living room designed for quiet adult conversation will look and function very differently from one intended for a bustling family with active children and pets.
Before any design decisions, deeply reflect on the purpose of the room. Will it host movie nights, dinner parties, remote work, or simply be a tranquil retreat? How many people typically occupy it, and what are their specific requirements? An elegant, minimalist design might be stunning, but if it lacks comfortable seating for movie watching or sufficient storage for toys, it will quickly become a source of frustration. A successful space plan prioritizes practicality and comfort for its actual users, ensuring the room genuinely enhances their daily lives.
3. Not Creating Functional Zones
In larger rooms or open-concept living areas, failing to define distinct functional zones can lead to a confusing and inefficient layout. Without clear zones, a space can feel shapeless, making it unclear where specific activities are meant to occur, or how to properly arrange furniture to support multiple uses. This often results in furniture that feels scattered or a room that lacks purpose.
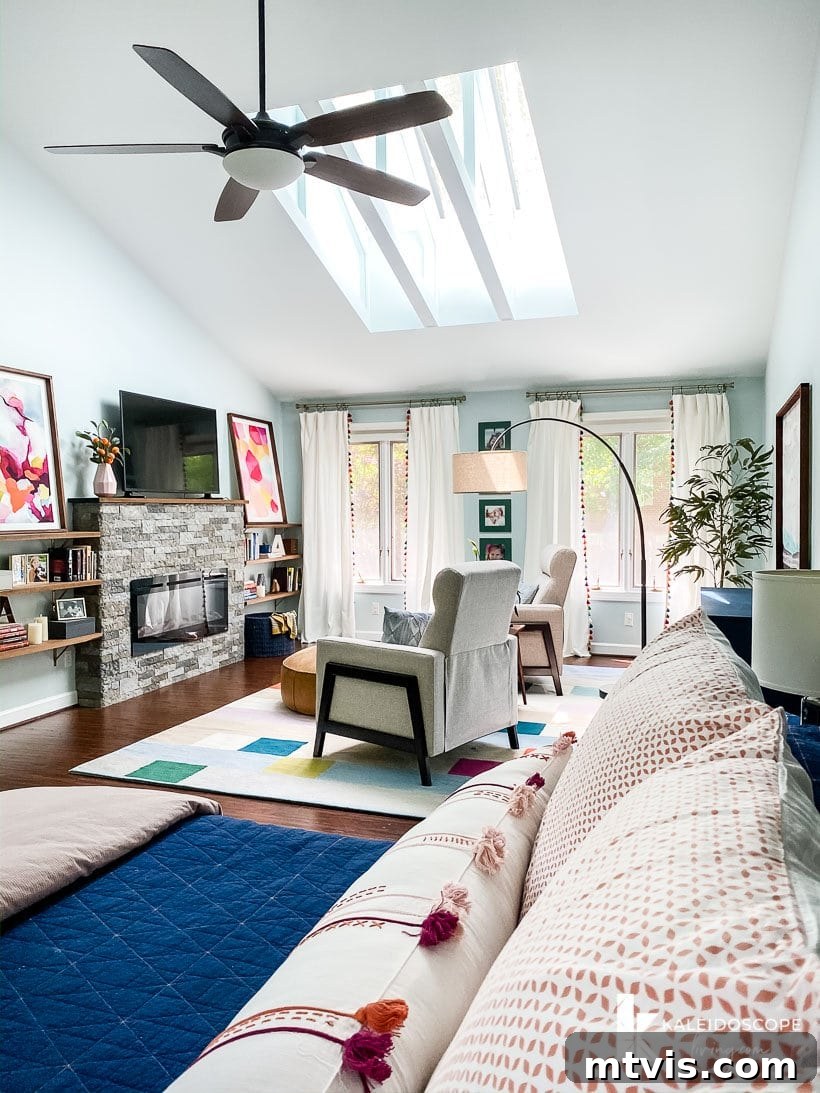
Creating zones is particularly vital for rooms that serve multiple purposes. For example, in our old home’s generously sized bedroom, we smartly carved out distinct areas for sleeping and a cozy sitting/relaxing nook. This separation not only made the room more functional but also added visual interest and a sense of luxury.
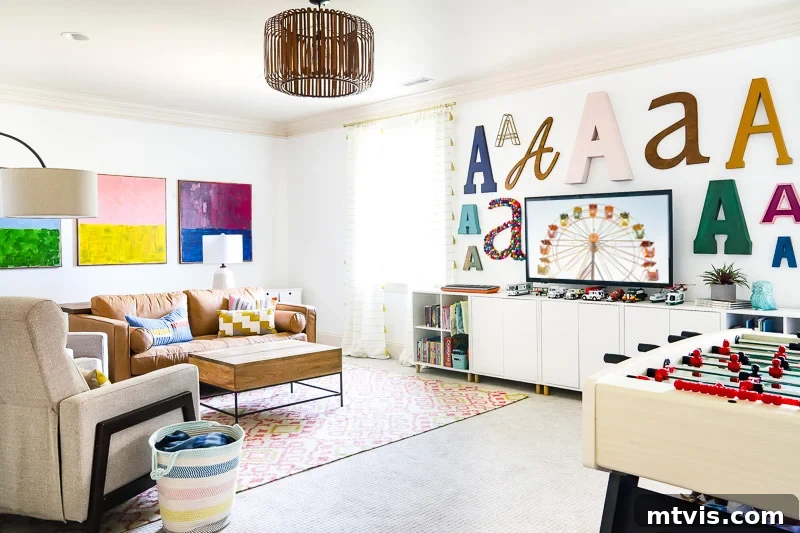
Similarly, in our long, rectangular family bonus room, we established a clear sitting zone for lounging and a dedicated game zone. These deliberate divisions prevent the room from appearing chaotic and ensure that each activity has its own optimized space. Zones can be created using area rugs, strategic furniture placement (like back-to-back sofas), shelving units, or even lighting fixtures, all contributing to a more organized and functional environment.
4. Insufficient Room for Traffic Flow
A beautifully arranged room loses its appeal if it’s difficult to move through. One of the most common and frustrating mistakes in space planning is neglecting to allocate sufficient space for comfortable traffic flow and circulation patterns. This oversight often leads to cramped walkways, obstacles in natural paths, and a general feeling of being confined or blocked in.
This consideration is paramount, especially in high-traffic areas like entryways, hallways, or rooms that serve as “pass-throughs” to other parts of the home. Imagine trying to navigate a narrow corridor between a sofa and a coffee table, or constantly having to squeeze past furniture to get to a door. Such experiences detract significantly from the enjoyment and functionality of a space. Always refer to the guideline of 30-36 inches of clear walking space between furniture pieces to ensure smooth and comfortable movement throughout your room, making it both practical and pleasant to inhabit.
5. Ignoring Scale and Proportion
The visual harmony of a room is profoundly affected by the scale and proportion of its elements. A critical mistake designers often make, or homeowners overlook, is selecting furniture and accessories that are either too large or too small for the space they inhabit. An oversized sofa in a tiny living room will make the area feel cramped and visually overwhelming, while diminutive furniture in a grand, spacious room will appear lost and insignificant, failing to anchor the space. This imbalance creates an uncomfortable and visually jarring environment.
The principle of scale and proportion extends beyond just large furniture pieces to every item in the room, including area rugs, artwork, and decorative accessories. An area rug that is too small can make a seating arrangement feel disconnected and “float” in the room. Conversely, a rug that’s too large might overwhelm the space. (For guidance on this, check out my detailed posts on choosing the ideal living room rug size and bedroom area rug.) It is essential to select items that complement the overall dimensions of the room and each other, ensuring a balanced and harmonious composition. Understanding and applying these principles are fundamental to creating an aesthetically pleasing and comfortable interior, a topic explored in depth in Designer in a Binder.
In summary, proper space planning is an absolutely indispensable component of the interior design process. It transcends mere aesthetics, laying the groundwork for spaces that are profoundly functional, supremely comfortable, and visually captivating. By diligently analyzing a room’s specific characteristics, understanding the needs of its occupants, and applying fundamental design principles, you can craft environments that truly meet diverse requirements. From optimizing traffic flow and defining activity zones to selecting appropriately scaled furnishings, every decision rooted in effective space planning contributes to a successful and enjoyable interior.
However, it’s crucial to remember that creating a stellar space plan is just one powerful facet of developing a truly cohesive design plan. A truly integrated design requires careful consideration of a broader spectrum of elements, including a harmonious color palette, intelligent lighting strategies, the room’s overall size, and the critical principles of scale and proportion—all working in concert with your meticulously crafted space plan. For a comprehensive guide to mastering all these interconnected elements and creating a unified, stunning design, I highly recommend exploring Designer in a Binder. It’s your complete resource for transforming any room into a perfectly curated sanctuary.
More INTERIOR Design Tips
SEE ALL design POSTS
-
Designer Tips for Choosing Perfect Kitchen Rug Runners
-
How to Make a Small Room Look Bigger: 9 Simple Tricks
-
Stylish Boob Light Alternatives to Elevate Your Home
-
How to Choose the Best Rug Size for Your Living Room
-
Is the Samsung Frame TV Worth It? Maybe Not.
-
6 Tips for Decorating With Color When You Are Used to Neutrals
Other posts you may enjoy for further inspiration:
- 8 Interior Design Mistakes You Don’t Even Know You are Making (and How to Fix Them)
- How To Make a Mood Board: A Step-By-Step Guide
- How to Choose Paint Colors for Your Home: 5 Simple Tips to Follow
- How to Make a Small Room Look Bigger: 9 Simple Tricks
- Bedroom Rug Size & Placement: Everything You Need to Know
- How To Choose The Right Rug Size For Your Living Room or Family Room
Ready to take your design skills to the next level? Discover how I approach transforming rooms and spaces in our home with practical, actionable advice. Check out Designer in a Binder®, your ultimate guide to creating cohesive, beautiful, and functional designs.
For exclusive content, behind-the-scenes sneak peeks, and direct access to more design wisdom, be sure to subscribe to my newsletter before you leave!