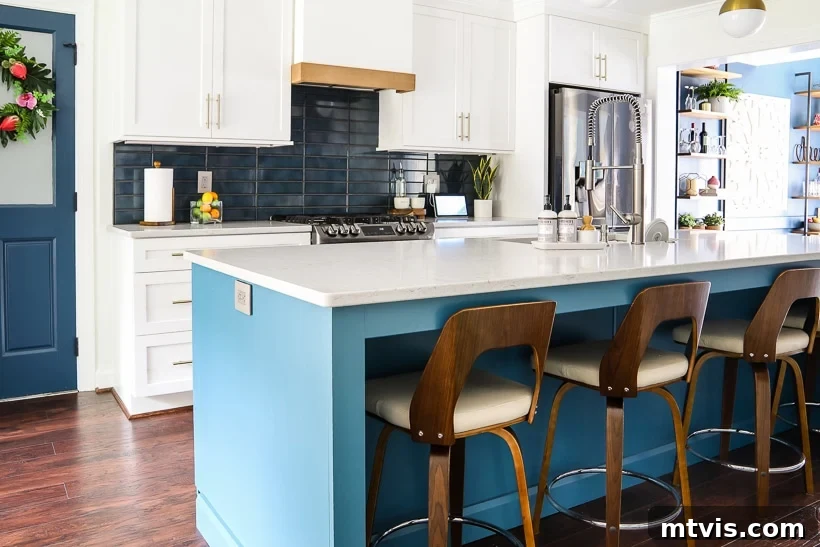
Welcome, dear readers, to the highly anticipated reveal of our vibrant kitchen remodel! After months of planning, hard work, and living amidst a construction zone, our dream kitchen has finally come to life. This isn’t just a simple update; it’s a dramatic transformation that has completely reshaped the heart of our home. We’re beyond excited to share every detail, alongside a stunning collection of before and after photographs that truly showcase the monumental impact of removing a key wall and installing a magnificent, oversized island.
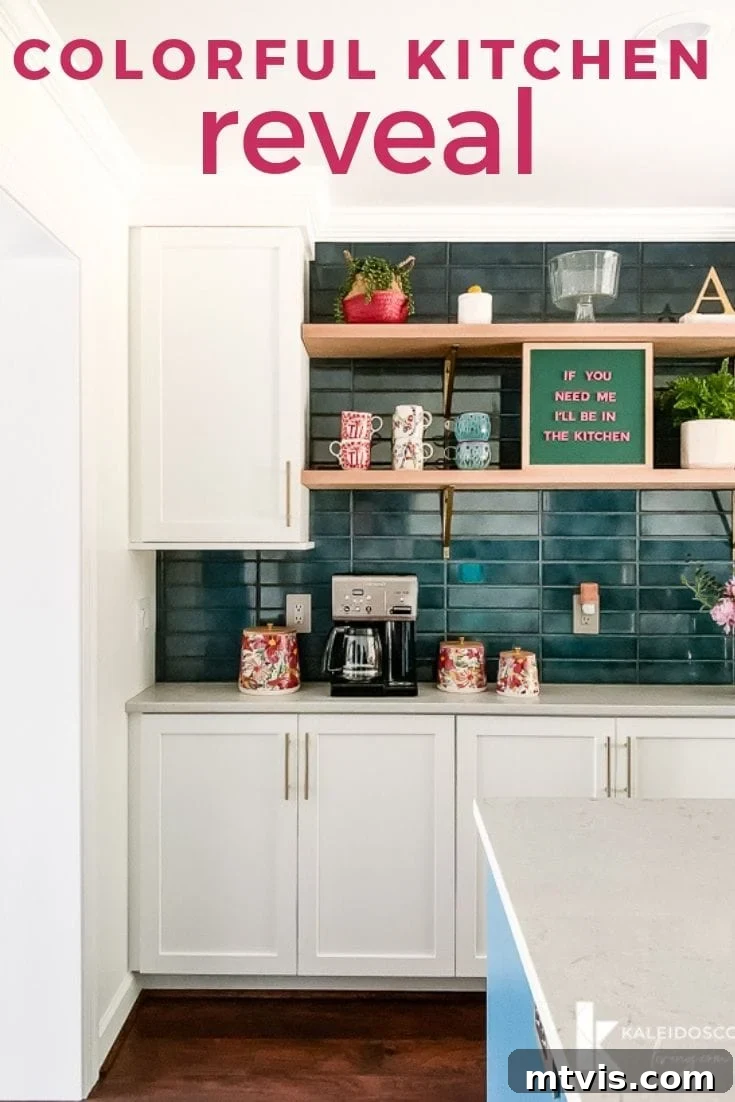
For those eager to dive straight into the visual spectacle, rest assured, an abundance of before and after pictures awaits you. We completely understand the allure of a good transformation, and we promise not to keep you waiting. While this post focuses on the dramatic reveal, it’s just the beginning. We’ll be publishing a comprehensive series of articles covering every aspect of this journey, including our detailed kitchen renovation timeline, invaluable tips for maintaining sanity during a major remodel, and in-depth guides on specific design choices. So, if you’re planning your own renovation, stay tuned for more practical insights!
If you’re curious about the initial conceptualization, the intricate floor plan adjustments, and the beautiful renderings that guided our kitchen remodel, you might want to explore our previous post here. That article lays the groundwork for the incredible changes you’re about to witness today.
Today is all about the breathtaking “after” – the culmination of our vision and hard work. We believe the results speak for themselves, creating a space that is not only aesthetically pleasing but also profoundly functional. We pour our hearts into these projects, and if our vibrant new kitchen inspires you, we would be incredibly grateful if you could take a moment to pin your favorite images to Pinterest. Your support helps us share our passion for home design and renovation with a wider audience.
Throughout this detailed reveal, we’ve included sources for many of the products and finishes you’ll see. For your convenience, a complete, comprehensive source list is also available at the very bottom of this post, making it easy for you to replicate elements of our design in your own home.
A very special thanks to our generous partners, Build.com, Article, and Select Surfaces, who gifted us with some of the exceptional products that made this kitchen renovation possible. Their invaluable support truly helped us bring our vision to life, and we are incredibly grateful for their contributions!
The Kitchen Before the Remodel: A Journey from Outdated to Open-Concept
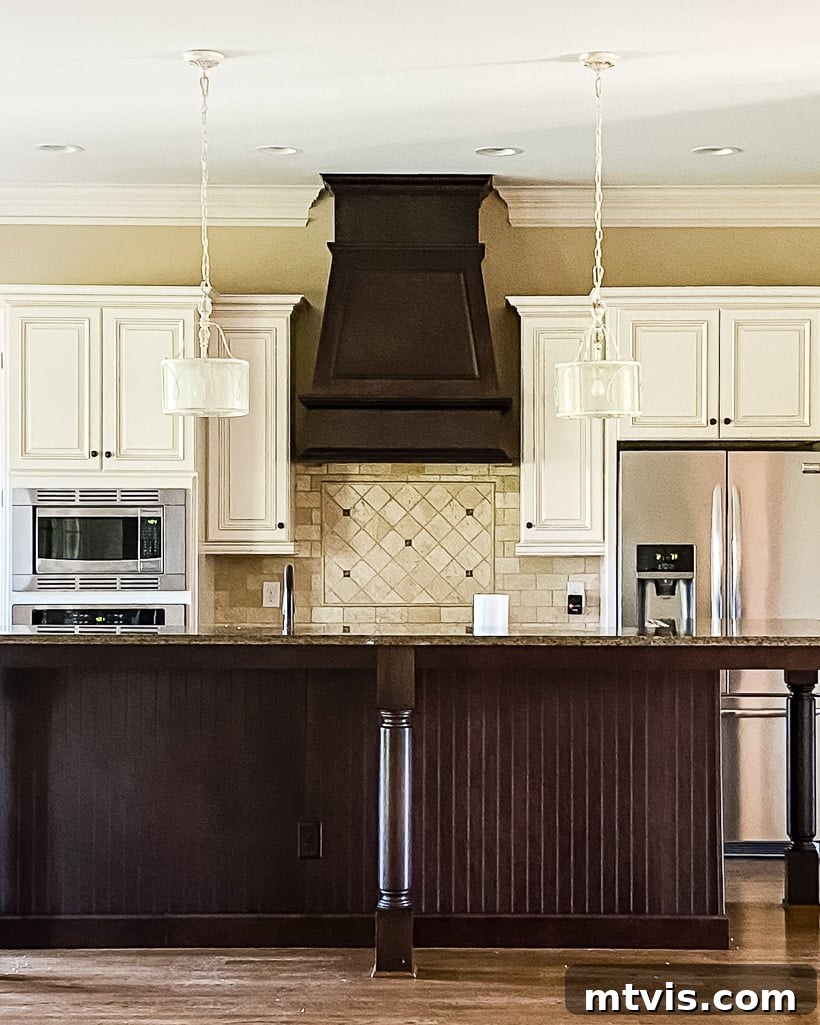
Before we immerse ourselves in the bright and expansive visuals of our newly renovated kitchen, let’s take a journey back in time. It’s essential to appreciate the transformation by first understanding the starting point. This is what our kitchen looked like when we initially moved into our home – a space that, while functional, was definitively outdated, cramped, and lacked natural light.
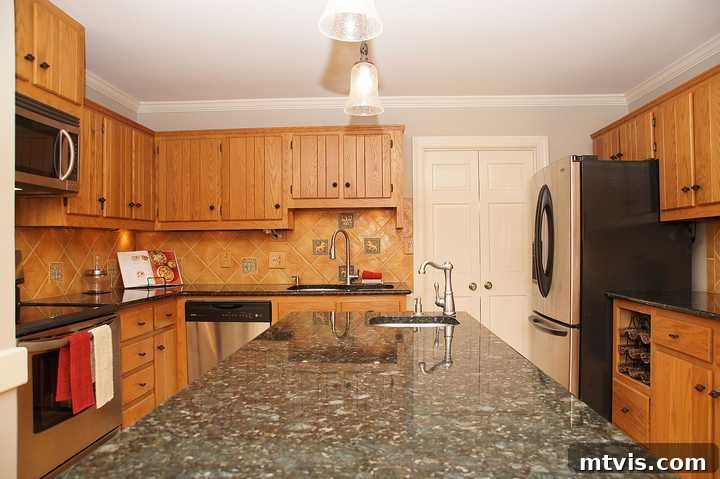
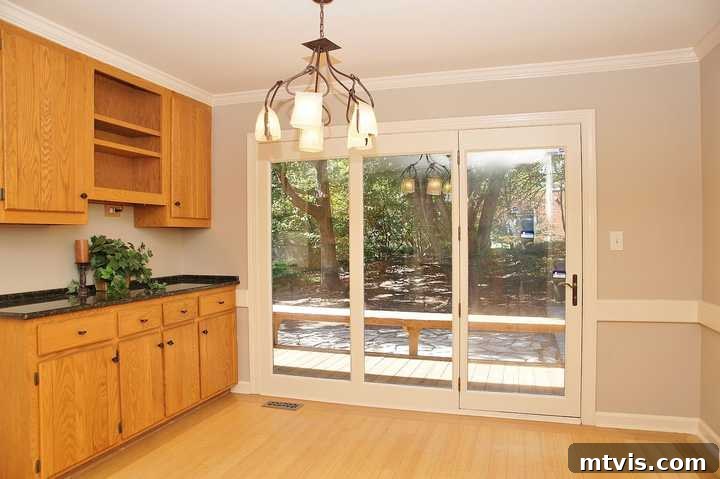
These initial images clearly show the original limitations: dark orange oak cabinets, a dated aesthetic, and a closed-off layout that stifled the flow of our entire downstairs living space. The kitchen felt isolated, cut off from the dining area, and struggled to receive adequate natural light, creating a somewhat gloomy atmosphere even on sunny days.
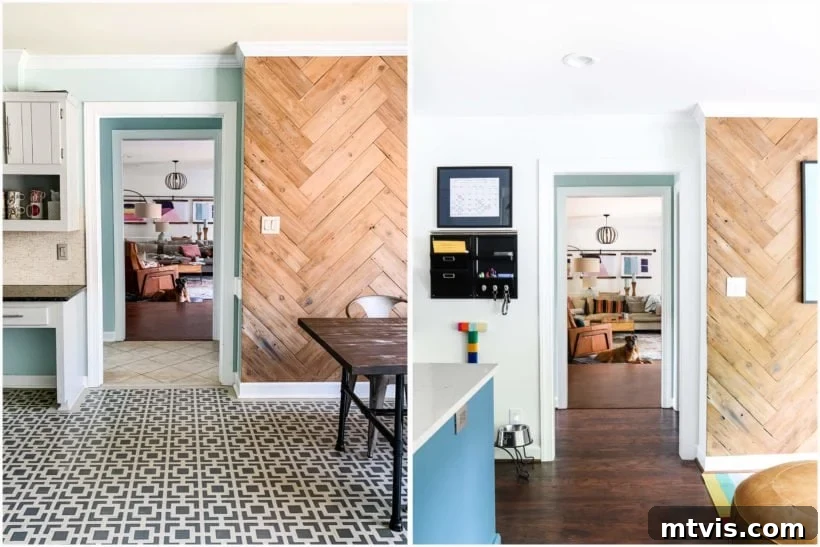
Before embarking on this major renovation, we attempted a series of budget-friendly updates to improve the space. This included a transformative project where we painted the kitchen cabinets, completely revitalizing their look without the expense of replacement. We also creatively painted the floors, adding a unique and personalized touch. Furthermore, we strategically relocated some cabinets and introduced a stylish DIY herringbone wall, among many other clever, inexpensive changes that collectively cost us only around $700. These interim makeovers bought us time and significantly improved our daily living while we saved for the larger renovation.
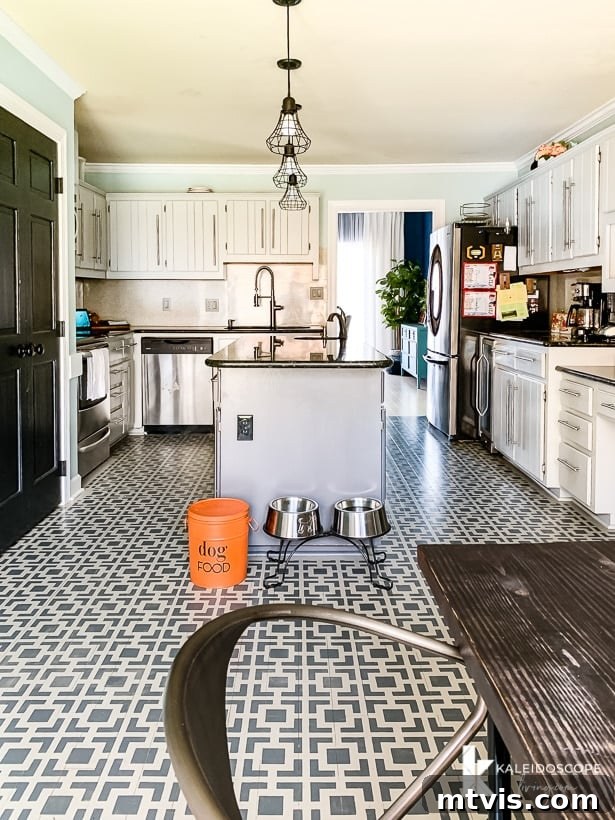
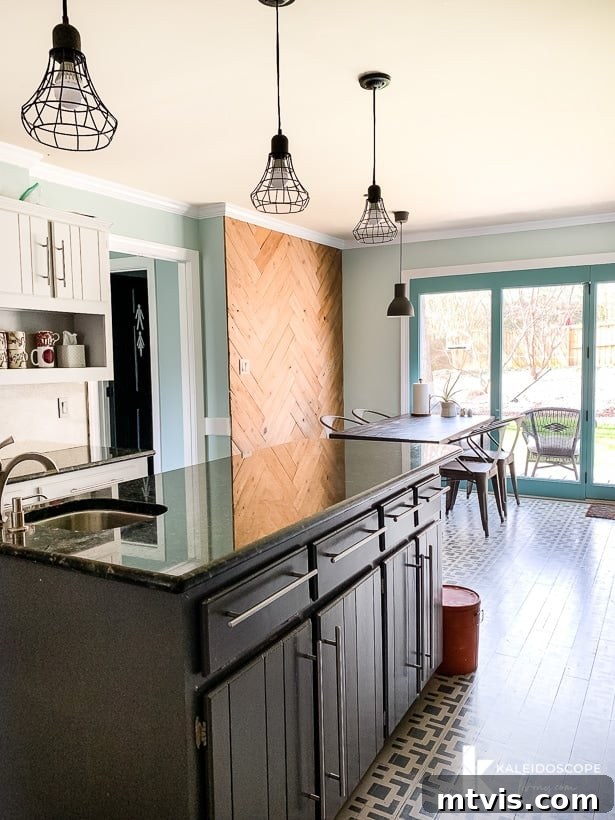
While these temporary fixes certainly made the kitchen more livable and enjoyable, they couldn’t address the fundamental structural issues, such as the cramped layout and limited natural light. This laid the foundation for the ambitious, full-scale renovation we’re revealing today.
This post contains some affiliate links for your convenience. Click here to read my full disclosure policy.
The Kitchen After the Remodel: A Bright, Open-Concept Culinary Haven
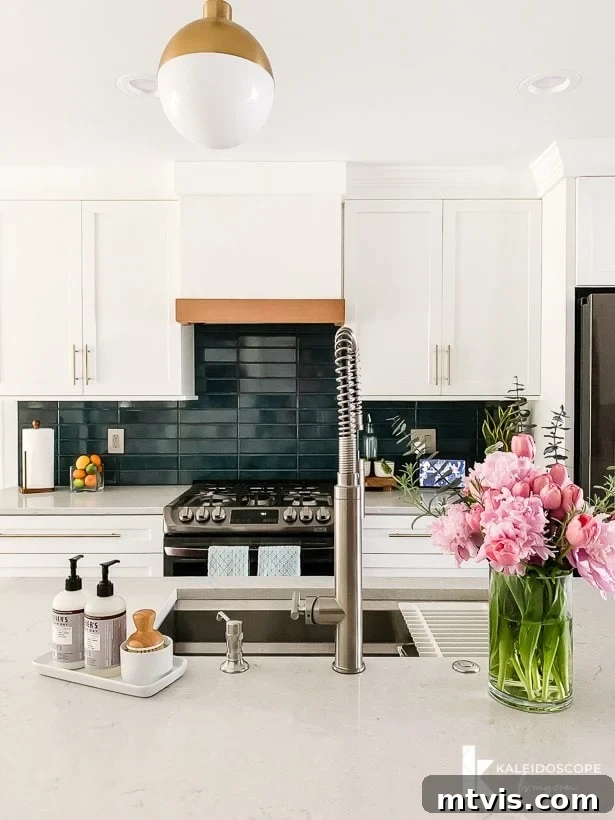
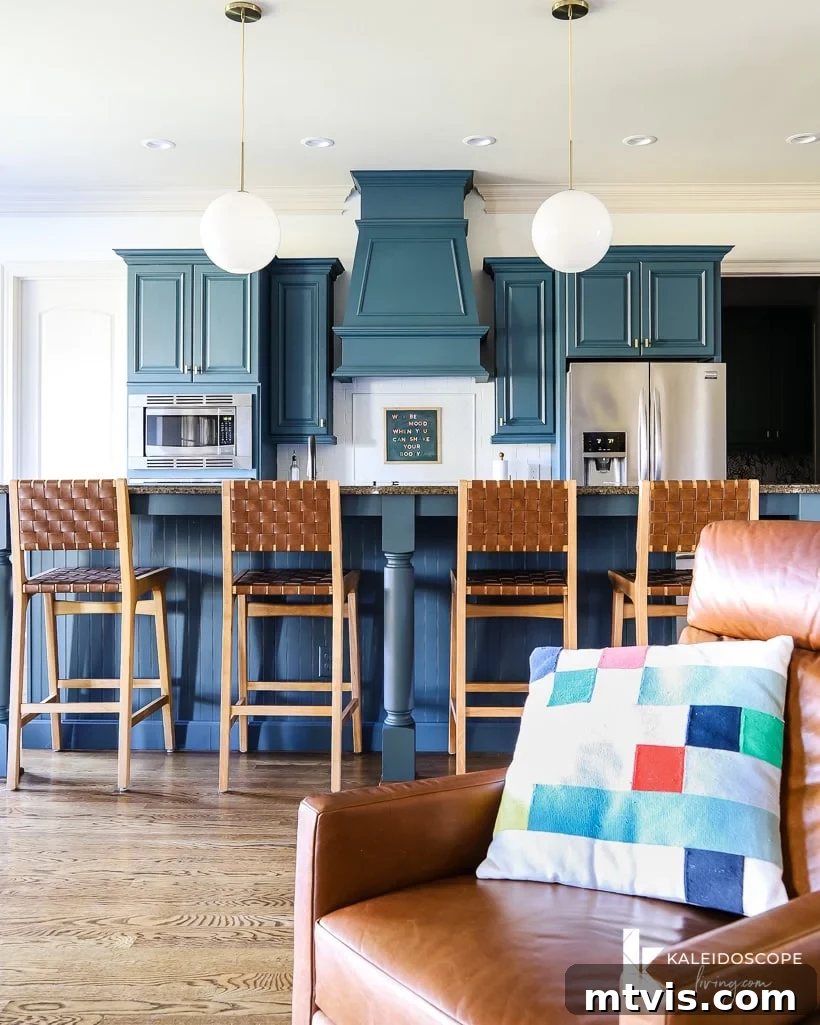
And now, for the main event: our kitchen in its spectacular, post-remodel glory! The transformation is truly astonishing. The most impactful change, without a doubt, was the strategic removal of the wall separating the kitchen and dining room. This architectural adjustment has not only created an expansive, open-concept living space but has also ushered in an incredible amount of natural light, completely altering the atmosphere of our home. What was once a confined, somewhat dark kitchen is now a luminous, airy, and inviting hub. This crucial wall removal was the catalyst that allowed us to realize our vision for a much larger, more functional kitchen island, a non-negotiable feature on our wish list.
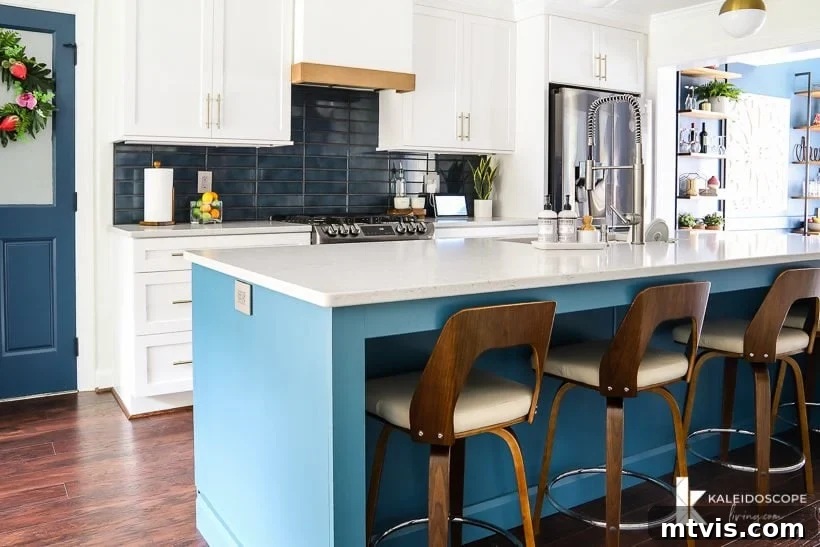
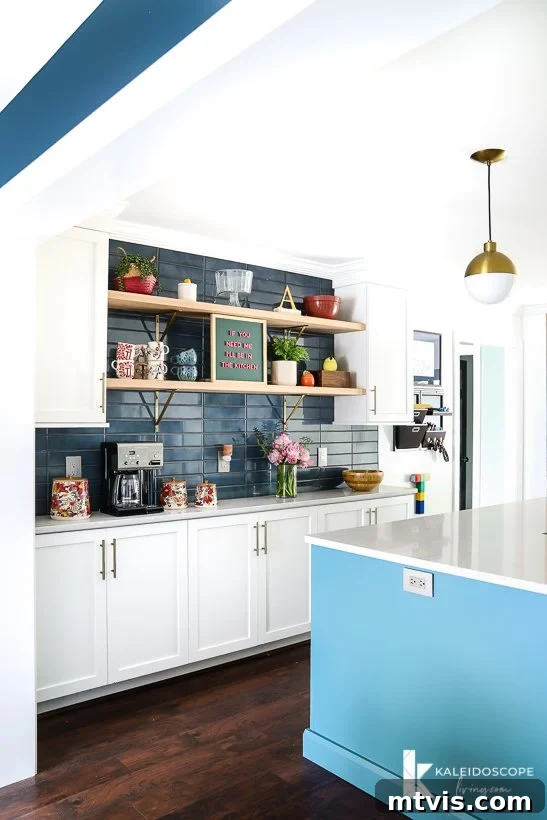
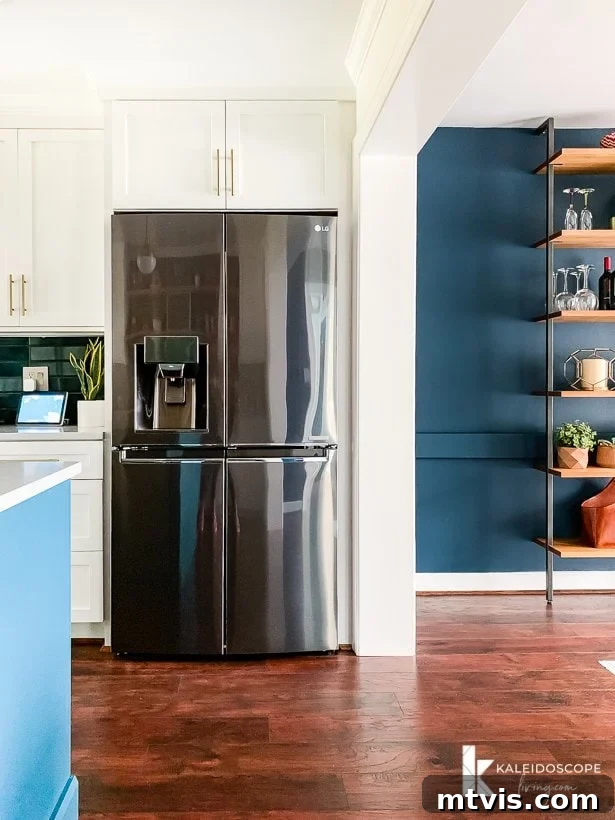
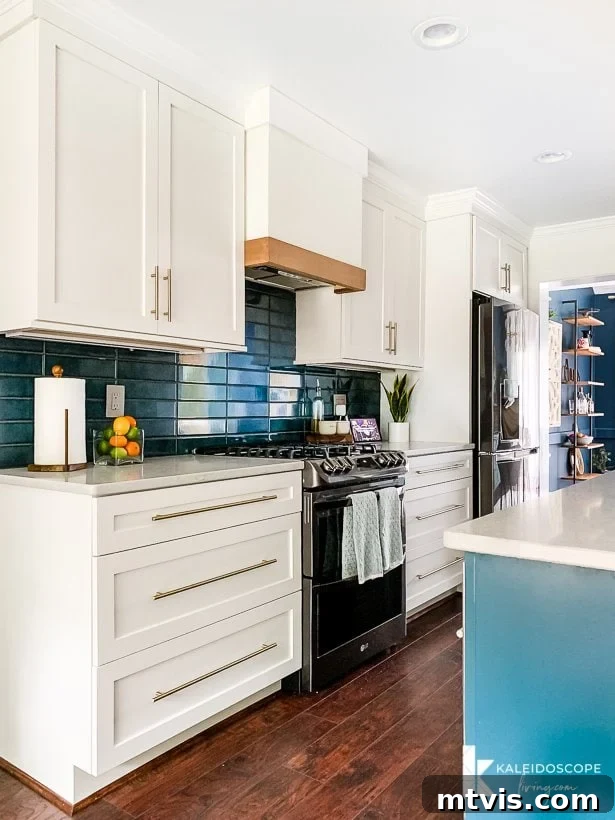
To truly grasp the magnitude of this transformation, observe the before and after comparison below. It vividly illustrates how opening up the space between the dining room and kitchen has created an entirely new dynamic, fostering a more connected and inviting environment for family and entertaining. The once separate rooms now flow seamlessly into one another, enhancing both functionality and aesthetic appeal.
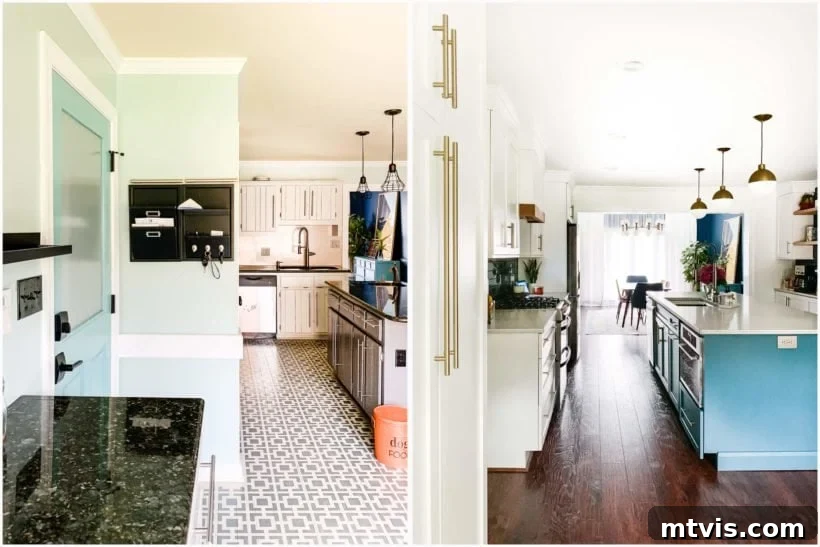
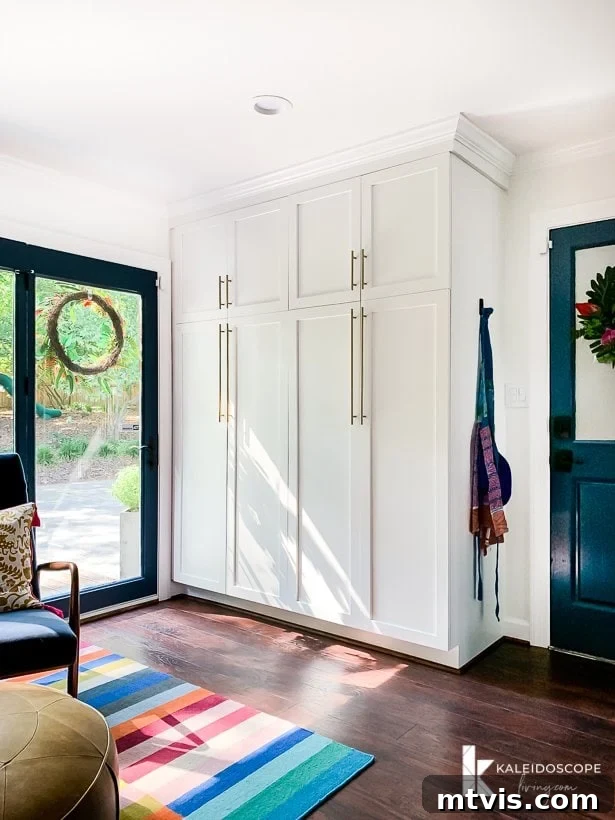
While a walk-in pantry wasn’t feasible for our space, we made significant strides in maximizing our pantry storage, turning a previously underutilized area into a highly efficient storage solution. By removing the old, inefficient pantry, we gained valuable counter space on both sides of our oven range. More importantly, it allowed us to integrate far more functional pull-out pantry cabinets into the wall space where an assortment of fairly useless base cabinetry once resided. This new, intelligently designed pantry storage system has been an absolute game-changer for organization and accessibility, transforming how we store and access our kitchen essentials. We’ll be sharing an in-depth look at this clever storage solution in a future post, so stay tuned for all the organizational details!
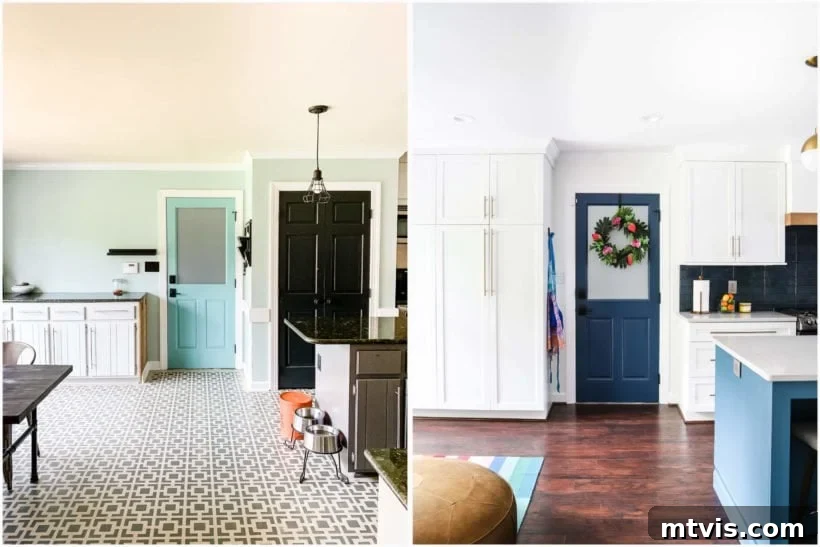
Seamless Flow and Durability: The Impact of New Flooring
Having provided a glimpse into the stunning “after” photos to satisfy your immediate curiosity, let’s now delve into some of the specific design details that contributed to this remarkable transformation. Beyond the pivotal wall removal, we believe the new flooring had the second most significant impact on the overall feel and cohesion of our main living level. Our home’s first floor previously suffered from a disjointed mosaic of three different flooring types: bamboo, tile, and carpet. This patchwork made the space feel segmented and lacked a sense of unity.
Years ago, even before I started blogging, we replaced the flooring in what is now my office with Select Surfaces laminate flooring. This was a purely personal choice, not a sponsored project, and we absolutely fell in love with its durability, aesthetic appeal, and ease of maintenance. So, when it came time to update the flooring in our family room and master bedroom, the decision was simple: we opted for the very same exceptional product. This consistent choice began to lay the groundwork for a more unified home.
Naturally, for this major kitchen remodel, we were committed to completing the transformation by installing Select Surfaces across the entire first floor. We chose the beautiful Canyon Trail laminate to replace the existing flooring in the kitchen, dining room, hallway, and foyer downstairs. The result? A perfectly uniform type of flooring throughout the entire main level! This consistent foundation drastically improves the flow of the space, making our home feel larger, more cohesive, and truly modern. The difference is starkly evident in the before and after shots below, highlighting how a single flooring choice can dramatically elevate an entire floorplan.
The New Island: The Central Hub of Our Colorful Kitchen
Friends, the new island truly served as the gravitational center around which our entire kitchen design revolved. Our unwavering desire was for a generously sized island, and we are thrilled to report that mission was unequivocally accomplished! This magnificent piece stretches over nine feet in length and boasts a depth of four and a half feet, making it an imposing yet incredibly functional focal point in our open-concept space. The decision to go so large was driven by three primary considerations, all aimed at optimizing daily living and entertaining.
Firstly, placing the sink within the island was a top priority. I was absolutely weary of staring at a blank wall while cleaning up after dinner. This new orientation allows me to engage with guests or family in the dining room while performing kitchen tasks, transforming a chore into a more social experience. Secondly, it was paramount that the island could comfortably accommodate essential appliances: the trash can to one side of the sink, the dishwasher to the other, and a designated spot for the microwave. This thoughtful arrangement creates an efficient and seamless workflow, making meal prep and cleanup a breeze. Lastly, we envisioned an island where our family could comfortably sit and interact. To comfortably seat four stools, ensuring ample space for everyone, a substantial size was essential.
This is, without exaggeration, the island of our dreams! Not only does it provide a perfect spot for leisurely breakfasts and casual lunches – reserving our dining room for nightly family dinners – but it has also revolutionized our post-meal routine. With dedicated bins for trash and recycling strategically positioned to the right of the sink, and the dishwasher seamlessly integrated to the left, our cleanup process is now incredibly streamlined and efficient. The design prioritizes ease of use and maximum functionality, making daily tasks feel less burdensome and more intuitive.
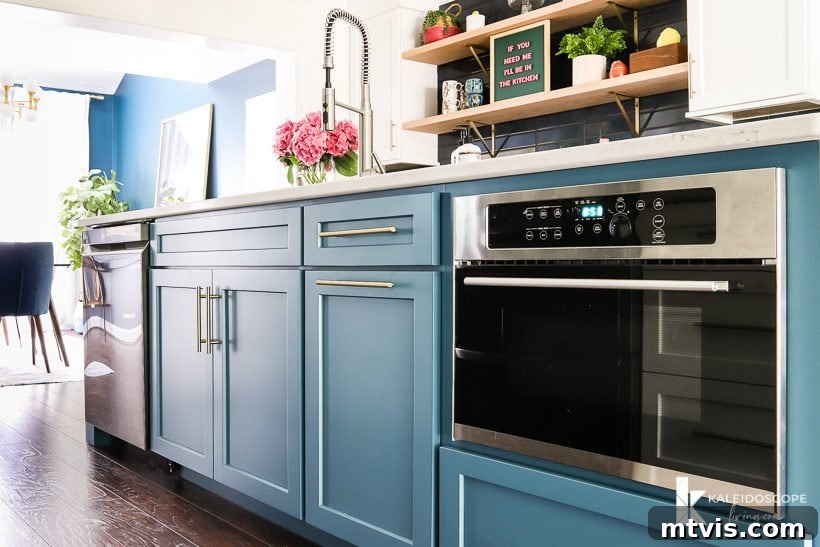
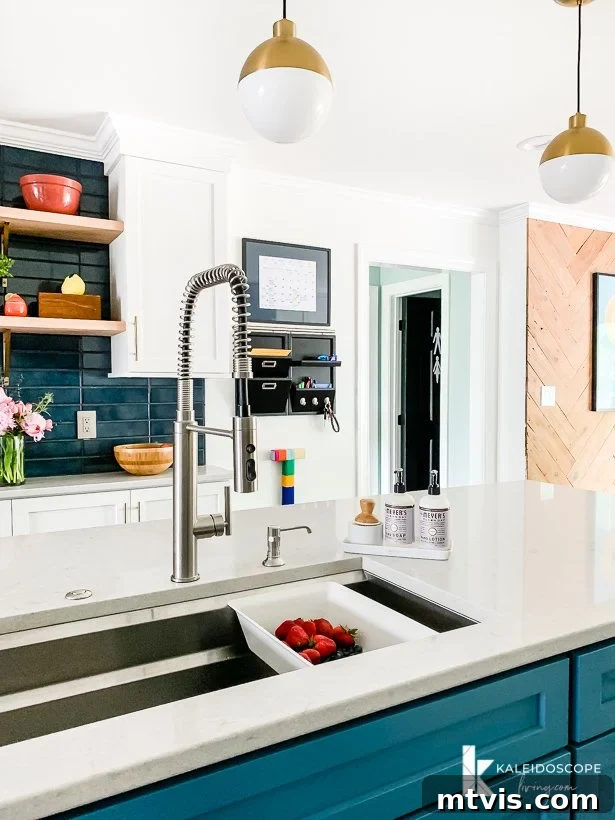
I cannot express enough how utterly obsessed I am with our new sink and its accompanying accessories! It’s truly the most innovative and functional sink I’ve ever encountered. Its modular design includes a range of interchangeable pieces that allow for incredible versatility in use. We frequently utilize the colander, the practical drying racks, and the dedicated washing bin, all of which slide seamlessly into place. It even comes with a custom-fitted cutting board, further enhancing its utility. This sink isn’t just a fixture; it’s a fully integrated workstation that adapts to our every need, making kitchen tasks more enjoyable and efficient.
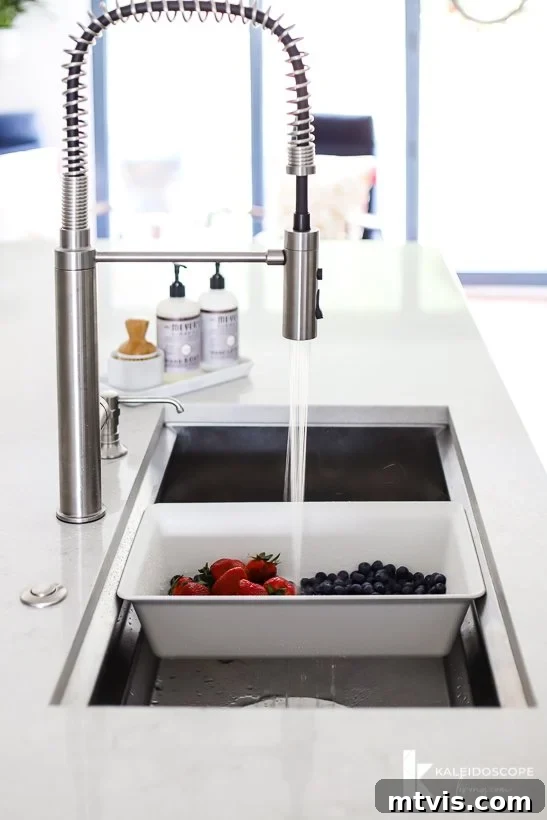
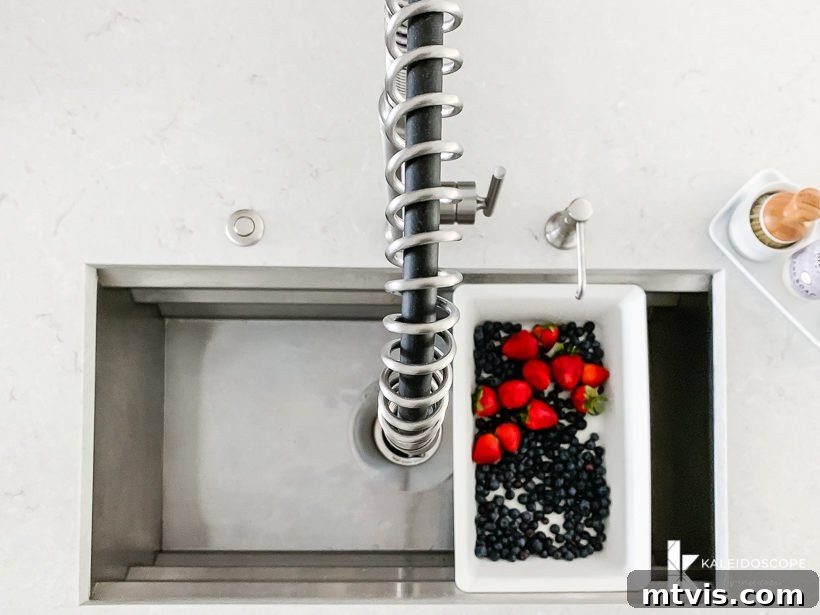
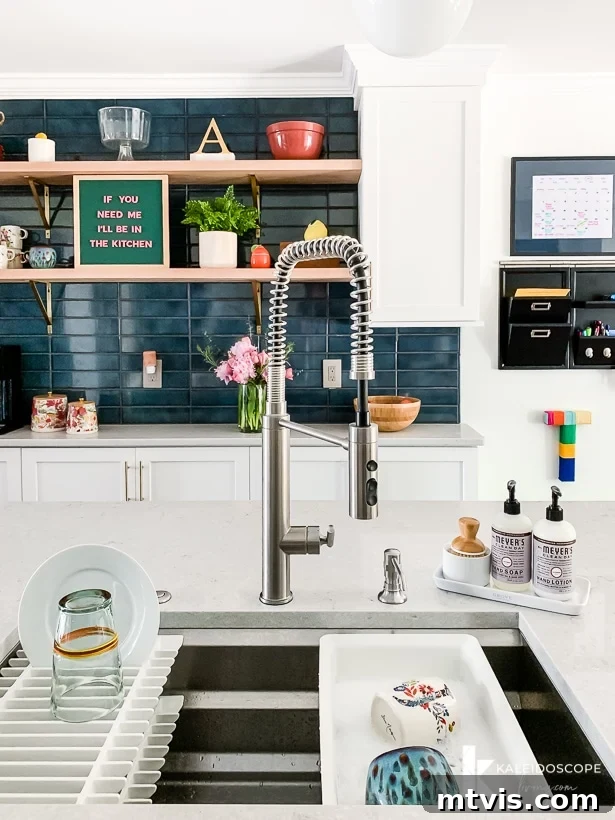
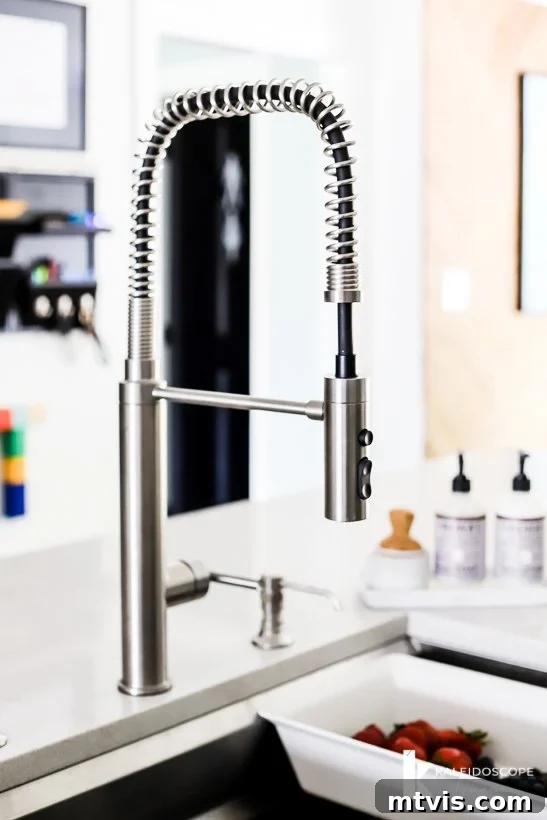
Completing this impeccable workstation is the beautiful contemporary faucet and matching soap dispenser, both sourced from Build.com. Their sleek design and brushed finish perfectly complement the modern aesthetic of the sink and the overall kitchen, adding a touch of sophisticated elegance that ties the whole space together. These fixtures are not just about looks; their high quality and ergonomic design enhance daily use, reflecting our commitment to both style and practicality in every detail.
The New Seating Area: A Cozy Retreat in the Heart of the Home
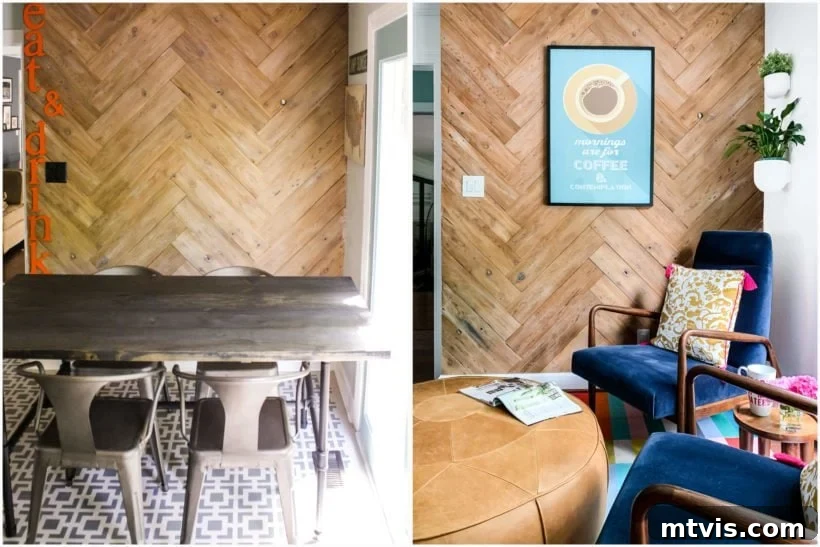
One of the primary objectives for designing our new, significantly larger island was to create a comfortable and functional space for family breakfasts. We are absolutely thrilled that it now comfortably accommodates all four of us, with ample room to spare, fulfilling our vision for a casual dining spot. This dedicated island seating meant we no longer required a traditional table and chairs in our breakfast nook, freeing up a valuable corner of the kitchen for an exciting new purpose.
After much deliberation and brainstorming various ideas, we decided to transform this previously functional but often underutilized space into a cozy and inviting seating area. This charming nook is now the perfect retreat where Joe and I can start our mornings with a tranquil cup of coffee and unwind in the evenings with our beloved Sleepytime Tea. It’s a peaceful spot for reflection, conversation, or simply enjoying the warmth of our new kitchen.
For this space, I immediately fell in love with a pair of stunning blue velvet lounge chairs (please note: these specific chairs are no longer available, but similar options can be found here) and a luxurious leather ottoman (also no longer available, but similar options are available here), all sourced from Article. The rich textures and vibrant colors of these pieces not only contribute to the “colorful kitchen” theme but also create a sense of elegant comfort. The entire seating area has materialized exactly as I had envisioned, providing a beautiful and functional addition to our open-concept kitchen. It’s a true testament to how thoughtful design can adapt a space to better suit a family’s evolving lifestyle and create unexpected pockets of comfort.
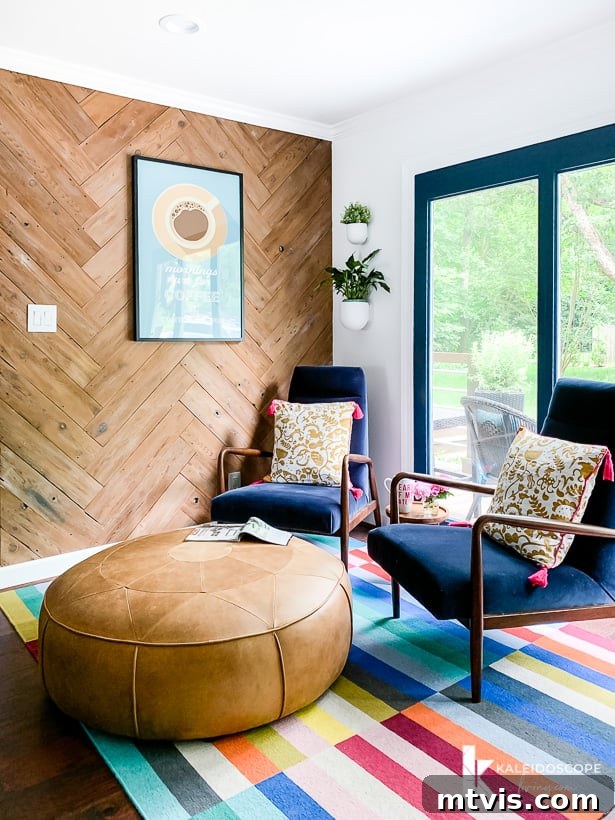
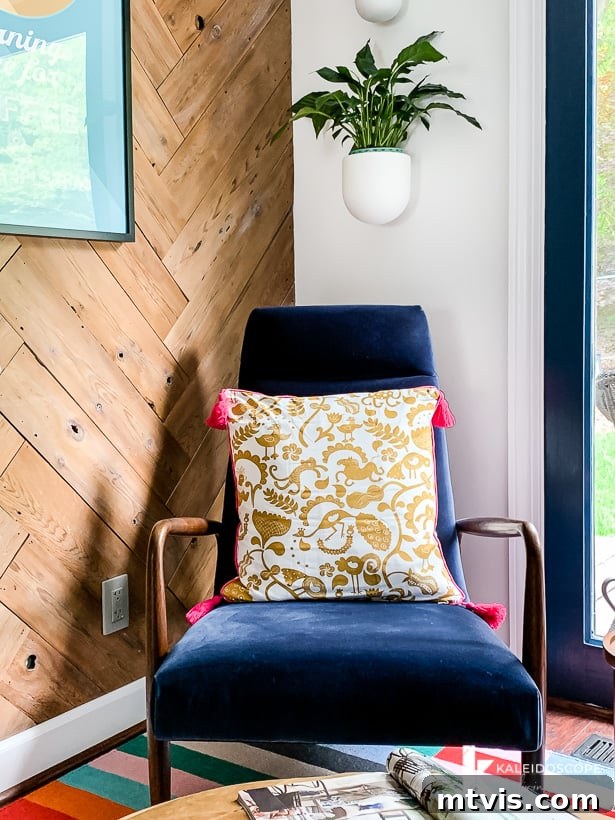
The transformation of this corner is truly remarkable when viewed in context. Take a moment to appreciate the striking before and after comparison, which vividly illustrates just how dramatically the breakfast nook has evolved from a simple dining space into a sophisticated and comfortable lounge area.
The “Jewelry”: Elevating Design with Hardware and Lighting
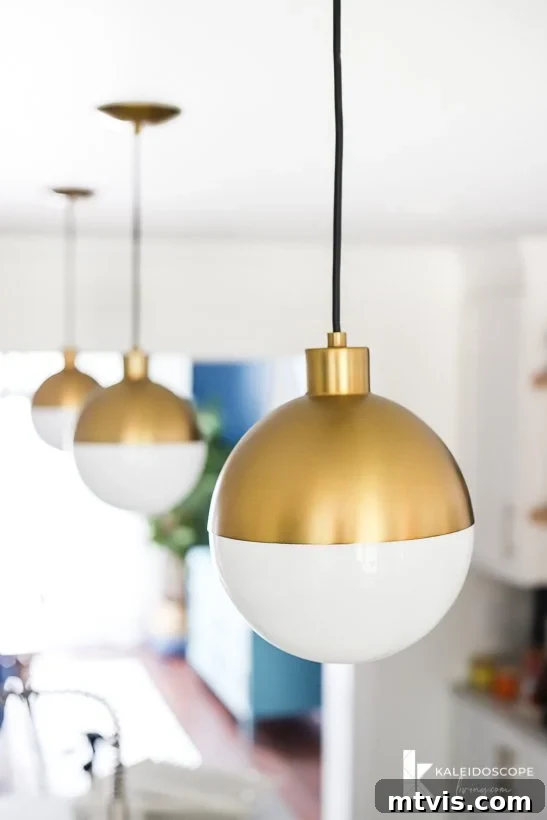
We’ve explored the monumental changes that have reshaped our kitchen, but it’s often the seemingly “little” details that add the most character and sophistication, acting as the jewelry that completes an outfit. Our vibrant new kitchen would not possess its distinct modern vibe without the carefully selected pendant lights and hardware, both sourced from our trusted partner, Build.com. These elements are more than just functional; they are crucial design statements that elevate the entire space.
The pendant lights, in particular, are absolutely everything. The search for the perfect fixtures felt like an endless quest, consuming a considerable amount of time and effort. However, my persistence ultimately paid off, as I am utterly obsessed with these specific lights! Their sleek design, combined with their subtle yet striking presence, perfectly encapsulates the modern aesthetic we aimed for. They provide essential task lighting over the island while simultaneously serving as elegant decorative pieces, drawing the eye upwards and reinforcing the contemporary feel of the kitchen.
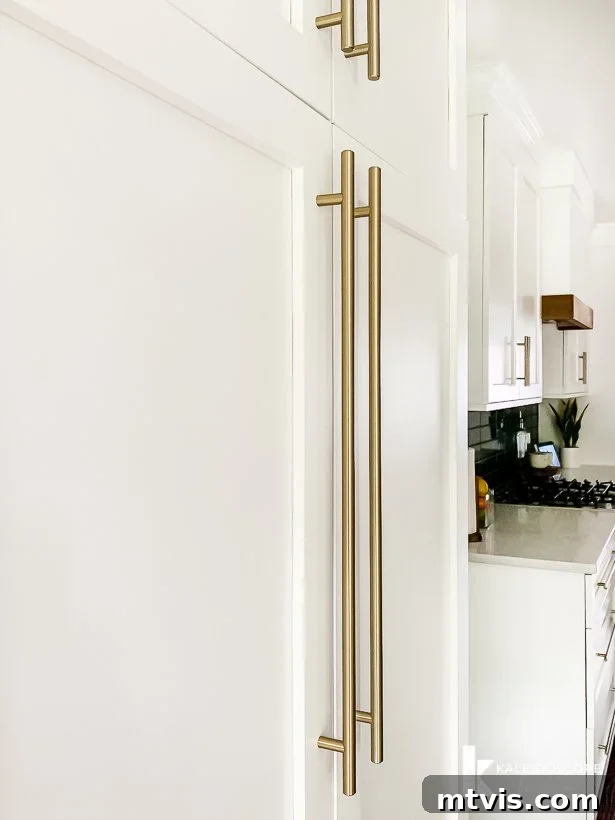
The cabinet hardware also plays a pivotal role in refining the kitchen’s aesthetic. We knew from the outset that we wanted bar pulls due to their inherently comfortable grip and ease of use, a practical consideration for a highly functional space. Aesthetically, I was determined to find a yellow metal finish, but I was specific about wanting a soft, subtle tone rather than anything overly brassy or shiny. This particular requirement proved to be a challenging hunt, as many options were either too bold or didn’t quite match our vision for understated elegance.
However, the perseverance paid off once again! These particular bar pulls, in a stunning golden champagne finish, are precisely what I had envisioned. Their warm, muted glow perfectly complements both the crisp white cabinets and the vibrant teal island, adding a touch of sophisticated warmth without overwhelming the color palette. They are the ideal finishing touch, seamlessly blending functionality with our desired modern and refined design.
Phew! That comprehensively covers the stunning details of our newly renovated, colorful kitchen. We’ve journeyed through the dramatic before and after, explored the thought behind our design choices, and highlighted the elements that make this space uniquely ours. As promised, I’ll wrap up this exciting reveal with a final collection of inspiring photos, allowing you to fully appreciate the beautiful transformation from various angles. Following these images, you’ll find the complete and detailed source list for everything featured in our kitchen, making it easy for you to find products that inspire your own home projects.
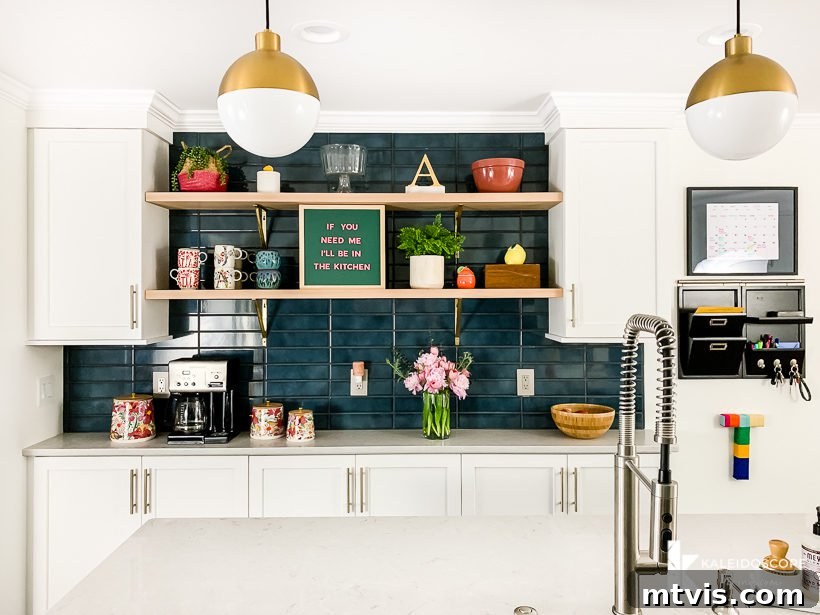
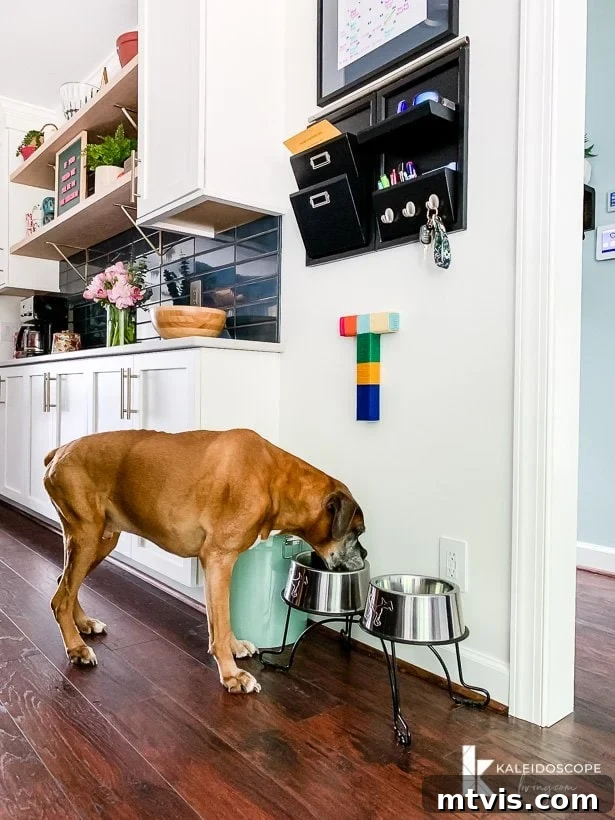
Complete Kitchen Remodel Source List
Here’s a detailed breakdown of all the products and finishes used in our inspiring kitchen renovation. We’ve compiled this list to help you find the exact items that caught your eye, or to simply provide inspiration for your own design projects. From paint colors to major appliances, everything is listed below for your convenience.
Wall Color: Falling Snow by Behr
Trim Color: Midnight in the Tropics by Behr
Island Color: Silken Peacock by Sherwin Williams
Backsplash Tile | Countertop | Similar Leather Ottoman | Similar Blue Velvet Lounge Chairs | Flooring | Pendant Lights | Sink & Accessories | Faucet | Soap Dispenser | Cabinet Hardware | Gas Range | Refrigerator | Dishwasher | Bar Stools | Laminate Flooring | Rug | Garbage Disposal | Range Hood Insert
Feeling Inspired, But on a Budget? Transform Your Kitchen for Less!
We understand that a full-scale kitchen renovation like ours can be a significant undertaking and investment. It took us eight long years of dedicated saving to achieve this dream, and we recognize that not everyone has the immediate budget for such an extensive project. But here’s the exciting news: you don’t need a massive budget to completely transform the look and feel of your kitchen! There are countless ingenious and affordable ways to breathe new life into your space.
If you’re eager to see what’s possible with a limited budget, prepare to be amazed. We chronicled a $1,000 kitchen makeover in our friend Thea’s home that will seriously blow your mind. It’s a testament to how creativity and smart choices can yield stunning results, proving that dramatic before and after transformations aren’t exclusive to high-end remodels.
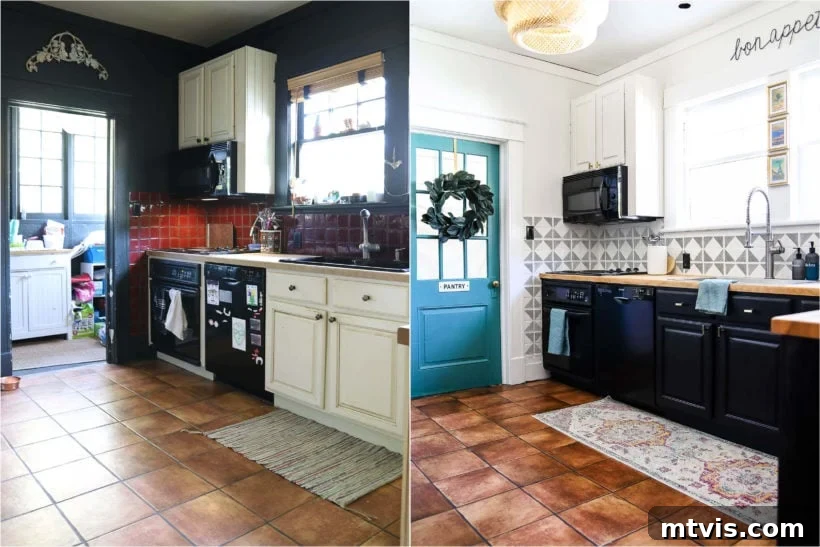
And if that wasn’t enough inspiration, be sure to click here to see our own budget-friendly kitchen makeover in our previous home. Yes, we moved and left that beautiful, vibrant kitchen behind – and truth be told, I still miss it every single day! But it stands as another powerful example of how thoughtful, cost-effective design can create a truly personalized and inviting space without breaking the bank. These projects demonstrate that a dream kitchen is within reach, regardless of your budget.
Other Posts You May Enjoy to Fuel Your Renovation Dreams:
- How To Paint Kitchen Cabinets Without Sanding or Priming
- Budget-Friendly Kitchen Makeover (under $1,000) REVEAL!
- How to Organize Kitchen Cabinets (In a “Normal” Kitchen)
- Kitchen Pantry Organization Tips & Ideas
- Affordable DIY Countertops That Will Blow Your Mind
- How to Paint Countertops (and What You Need to Know First)
- Budget-Friendly DIY Backsplash Ideas for Kitchens
Curious about my holistic approach to transforming rooms and spaces throughout our home? Discover my proven method and design philosophy in Designer in a Binder®. It’s a comprehensive guide designed to empower you to create beautiful, functional spaces with confidence and ease.
And for exclusive content, behind-the-scenes sneak peeks, and direct updates on our latest projects and design insights, be sure to subscribe to our newsletter before you head out! Join our community and never miss a beat in the world of home design and renovation.
Thank you for joining us on this exciting journey into our colorful kitchen remodel. We hope it sparks joy and provides valuable inspiration for your own home adventures!